Skip main navigation
Sold for $380,000
  • $380,000

    84 Dorn Road, Lagrangeville, NY 12540

    2beds
    1,100sqft
    Single Family Residence, Residential
    Built in 1965
    1 Acres Lot
    $400,200 Zestimate®
    $345/sqft
    $2,788 Estimated rent

    Home value

    $400,200

    $380,000 - $420,000

    $2,788/mo

    Zestimate® history
    Loading
    Loading...

    Owner options

    List your home for rent

    $2,788/mo

    Rent Zestimate®

    Find your next renter with Zillow Rental Manager. Plus, with online applications, you can quickly screen prospective tenants – for free.

    Learn more

    $2,788/mo

    Rent Zestimate®

    Refinance and save

    $2,709/mo

    Est. payment

    Refinancing to a lower rate could help reduce your monthly payments and save thousands over the life of the loan.

    See today's rates

    $2,709/mo

    Est. payment

    Explore your selling options

    Work with a Zillow partner agent

    Leverage their expertise and Zillow's premium Showcase listings to get your home seen by more buyers.

    Get started

    List with your own agent

    Get your home in front of millions of buyers by listing it on Zillow.

    Learn how to do it

    Sell it yourself

    Take full control of how buyers see your home on Zillow by listing For Sale by Owner (FSBO).

    List your home

    What's special

    Central airFire pitPrivate one-acre lotExpansive lawnSurrounded by mature treesEstablished garden spaceWood-burning stove
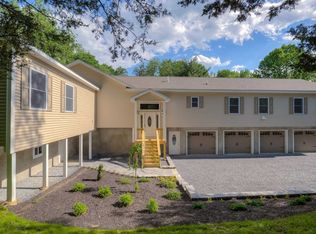
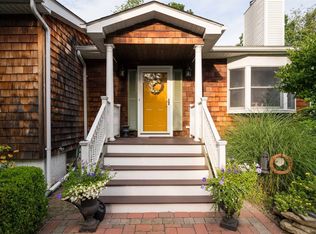
    Unique property in a private setting. This newly updated two-bedroom ranch offers the best of Hudson Valley living-quiet country surroundings with easy access to everything you need. Set on a private one-acre lot surrounded by mature trees, the home welcomes you with bright, comfortable living spaces, central air, and the warmth and character of a wood-burning stove—the perfect gathering spot on crisp fall evenings and snowy winter days. Outside, the possibilities are endless. Three versatile outbuildings provide exceptional flexibility for storage, workshops, hobbies, or vehicles, with two ideally suited as one-car garages. Garden enthusiasts will appreciate the established garden space, while the rabbit/chicken coop offers the opportunity for hobby farming or a sustainable lifestyle. A swing set, expansive lawn, and fire pit create an outdoor space that's equally suited for entertaining, relaxing, or making memories with family and friends. Great property for the value, don't let this opportunity pass you by.

    Zillow last checked:

    Listing updated:

    Listed by:

    Barbara A. Allen 845-551-9484,

    HomeSmart Homes & Estates 845-547-0005

    Bought with:

    Raymond Lopez, 10401227344

    Howard Hanna Rand Realty

    Taylor Cirillo, 10401354056

    Howard Hanna Rand Realty

    Source: OneKey® MLS as distributed by MLS GRID,MLS#: 1022057MLS Logo

    Facts & features

    Interior

    Bedrooms & bathrooms
    • Bedrooms: 2
    • Bathrooms: 1
    • Full bathrooms: 1
    Heating
    • Electric, Heat Pump, Propane
    Cooling
    • Ductless, Electric
    Appliances
    • Included: Dishwasher, Dryer, Oven, Refrigerator, Washer
    Features
    • First Floor Bedroom, First Floor Full Bath, Open Floorplan
    • Basement: Crawl Space
    • Attic: Pull Stairs
    • Number of fireplaces: 1
    • Fireplace features: Wood Burning Stove
    Interior area
    • Total structure area: 1,100
    • Total interior livable area: 1,100 sqft

    Property

    Parking
    • Total spaces: 2
    • Parking features: Driveway
    • Garage spaces: 2
    • Has uncovered spaces: Yes
    Lot
    • Size: 1 Acres
    • Features: Back Yard, Garden, Level, Secluded
    Details
    • Additional structures: Garage(s), Shed(s)
    • Parcel number: 1322006759002236150000
    • Special conditions: None

    Construction

    Type & style
    • Home type: SingleFamily
    • Architectural style: Ranch
    • Property subtype: Single Family Residence, Residential
    Materials
    • Frame
    Condition
    • Year built: 1965

    Utilities & green energy

    • Sewer: Septic Tank
    • Water: Well
    • Utilities for property: Electricity Connected

    Community & HOA

    HOA
    • Has HOA: No
    Location
    • Region: Lagrangeville

    Financial & listing details

    • Price per square foot: $345/sqft
    • Tax assessed value: $165,000
    • Annual tax amount: $7,066
    • Date on market: 7/7/2026
    • Cumulative days on market: 22 days
    • Listing agreement: Exclusive Right To Sell
    • Electric utility on property: Yes

    Price history

    DateEventPrice
    8/31/2026Sold$380,000-2.3%$345/sqft
    Source: OneKey® MLS as distributed by MLS GRID #1022057 Report a problem
    7/29/2026Pending sale$389,000$354/sqft
    Source: OneKey® MLS as distributed by MLS GRID #1022057 Report a problem
    7/7/2026Listed for sale$389,000+80.2%$354/sqft
    Source: OneKey® MLS as distributed by MLS GRID #1022057 Report a problem
    7/2/2019Sold$215,900-1.8%$196/sqft
    Source: OneKey® MLS as distributed by MLS GRID #M379037 Report a problem
    3/28/2019Price change$219,900-8.3%$200/sqft
    Source: CENTURY 21 Alliance Realty Group #379037 Report a problem
    3/5/2019Listed for sale$239,900+34.8%$218/sqft
    Source: CENTURY 21 Alliance Realty Group #379037 Report a problem
    12/19/2005Sold$178,000$162/sqft
    Source: Public Record Report a problem

    Public tax history

    YearProperty taxesTax assessment
    2025-- $165,000
    2024-- $165,000
    2023-- $165,000
    2022-- $165,000
    2021-- $165,000
    2020-- $165,000
    2019-- $165,000
    2018-- $165,000 -13.2%
    2017$4,362 $190,000
    2016-- $190,000
    2015-- $190,000
    2014-- $190,000 -5%
    2012-- $200,000 -5%
    2011-- $210,500 -6%
    2010-- $223,900 -7.9%
    2009-- $243,200 -8%
    2008-- $264,300 +48.5%
    2007-- $178,000 +87.4%
    2006-- $95,000
    2005-- $95,000
    2004-- $95,000
    2003-- $95,000
    2002-- $95,000
    2001-- $95,000
    Find assessor info on the county website

    Neighborhood: 12540

    Nearby schools

    GreatSchools rating
    Schools provided by the listing agent
    • Elementary: Vail Farm Elementary School
    • Middle: Union Vale Middle School
    • High: Arlington High School

    Source: OneKey® MLS as distributed by MLS GRID. This data may not be complete. We recommend contacting the local school district to confirm school assignments for this home.