Skip main navigation
Sold for $1,400,000
  • $1,400,000

    84 Douglas Ct, Boulder, CO 80302

    4beds
    3,155sqft
    Single Family Residence
    Built in 1973
    0.9 Acres Lot
    $1,140,000 Zestimate®
    $444/sqft
    $5,380 Estimated rent

    Home value

    $1,140,000

    $1.06M - $1.23M

    $5,380/mo

    Zestimate® history
    Loading
    Loading...

    Owner options

    List your home for rent

    $5,380/mo

    Rent Zestimate®

    Find your next renter with Zillow Rental Manager. Plus, with online applications, you can quickly screen prospective tenants – for free.

    Learn more

    $5,380/mo

    Rent Zestimate®

    Refinance and save

    $8,160/mo

    Est. payment

    Refinancing to a lower rate could help reduce your monthly payments and save thousands over the life of the loan.

    See today's rates

    $8,160/mo

    Est. payment

    Explore your selling options

    Work with a Zillow partner agent

    Leverage their expertise and Zillow's premium Showcase listings to get your home seen by more buyers.

    Get started

    List with your own agent

    Get your home in front of millions of buyers by listing it on Zillow.

    Learn how to do it

    Sell it yourself

    Take full control of how buyers see your home on Zillow by listing For Sale by Owner (FSBO).

    List your home

    What's special

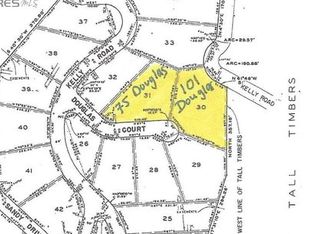
    Just a short 10-minute drive from vibrant downtown Boulder, this exquisite property offers the perfect blend of luxury, convenience, and natural beauty. Nestled in a serene setting, this completely renovated home presents a rare opportunity to own your slice of paradise. Indulge in the finer details of this home, including gourmet chef's kitchen, spa-like primary bath with heated floors, four fireplaces and a spacious outdoor deck and patio perfect for entertaining. Immerse yourself in luxury with your very own heated pool. Betasso Preserve is just minutes away, offering miles of scenic trails for hiking, biking and exploring the natural beauty of Colorado. The adjoining 1+ acre building lot is also available for an additional $250k. This lot has SPR approval for a 4198 s.f. new home, ahead of the building moratorium, providing opportunity for expansion, or investment. Upgrades completed in 2024 include: Kitchen Remodel: Includes new cabinetry, countertops, and high-end appliances. New Roof: Installed with OC Flex Class 4 impact-rated shingles, offering superior durability, weather resistance, and eligibility for an insurance discount. Full Insulation Upgrade: The upper living area is newly and fully reinsulated for enhanced energy efficiency. Dual-Head Split-Zone Air Conditioning System: A powerful 28,000 BTU system provides efficient cooling in the summer and supplemental heating in the winter, ensuring year-round comfort. Electrical System Upgrade: Main panel upgraded to 200 amps with the addition of a new subpanel, offering significantly enhanced capacity and EV compatibility. Window Upgrades: Replacement of windows in the den/dining area with new energy-efficient low-E windows, and west-facing windows tinted for improved summer heat and light management. Highlights include: Premium Flooring, New Carpet, split zone air conditioning, three heating systems and Backup Generac Generator.

    Zillow last checked:

    Listing updated:

    Listed by:

    Doug Sigg 303-776-2028,

    Paragon Realty Services LLC

    Bought with:

    Paige Soltas, 100081892

    milehimodern - Boulder

    Source: IRES as distributed by MLS GRID,MLS#: 1012328MLS Logo

    Facts & features

    Interior

    Bedrooms & bathrooms
    • Bedrooms: 4
    • Bathrooms: 2
    • Full bathrooms: 2
    • Main level bathrooms: 1
    Primary bedroom
    • Description: Carpet
    • Features: Full Primary Bath, Luxury Features Primary Bath
    • Level: Main
    • Area: 336 Square Feet
    • Dimensions: 16 x 21
    Bedroom 2
    • Description: Laminate
    • Level: Basement
    • Area: 108 Square Feet
    • Dimensions: 12 x 9
    Bedroom 3
    • Description: Laminate
    • Level: Basement
    • Area: 117 Square Feet
    • Dimensions: 13 x 9
    Bedroom 4
    • Description: Laminate
    • Level: Basement
    • Area: 80 Square Feet
    • Dimensions: 10 x 8
    Dining room
    • Description: Wood
    • Level: Main
    • Area: 209 Square Feet
    • Dimensions: 19 x 11
    Family room
    • Description: Wood
    • Level: Main
    • Area: 450 Square Feet
    • Dimensions: 18 x 25
    Kitchen
    • Description: Tile
    • Level: Main
    • Area: 180 Square Feet
    • Dimensions: 12 x 15
    Laundry
    • Description: Tile
    • Level: Basement
    • Area: 100 Square Feet
    • Dimensions: 10 x 10
    Living room
    • Description: Tile
    • Level: Main
    • Area: 680 Square Feet
    • Dimensions: 34 x 20
    Recreation room
    • Description: Carpet
    • Level: Basement
    • Area: 575 Square Feet
    • Dimensions: 25 x 23
    Heating
    • Hot Water, Heat Pump
    Cooling
    • Wall/Window Unit(s)
    Appliances
    • Included: Gas Range, Self Cleaning Oven, Dishwasher, Refrigerator, Microwave
    • Laundry: Washer/Dryer Hookup
    Features
    • Eat-in Kitchen, Separate Dining Room, Open Floorplan, Walk-In Closet(s), High Ceilings
    • Flooring: Wood
    • Windows: Wood Frames
    • Basement: Full,Partially Finished,Walk-Out Access,Radon Unknown
    • Has fireplace: Yes
    • Fireplace features: Gas, Living Room, Family Room, Bedroom
    Interior area
    • Total structure area: 1,955
    • Total interior livable area: 3,155 sqft
    • Finished area above ground: 1,955

    Property

    Parking
    • Total spaces: 2
    • Parking features: Garage Door Opener, Attached
    • Attached garage spaces: 2
    • Details: Attached
    Features
    • Levels: One
    • Stories: 1
    • Patio & porch: Patio, Deck
    • Exterior features: Sprinkler System
    • Has private pool: Yes
    • Pool features: Private
    • Fencing: Partial
    • Has view: Yes
    • View description: Hills
    Lot
    • Size: 0.90 Acres
    • Features: Cul-De-Sac, Wooded, Evergreen Trees, Sloped, Paved
    Details
    • Parcel number: R0024264
    • Zoning: RES
    • Special conditions: Private Owner

    Construction

    Type & style
    • Home type: SingleFamily
    • Architectural style: Legal Conforming
    • Property subtype: Single Family Residence
    Materials
    • Frame, Wood Siding
    • Roof: Composition
    Condition
    • New construction: No
    • Year built: 1973

    Utilities & green energy

    • Electric: XCEL
    • Gas: Propane
    • Sewer: Septic Tank
    • Water: Well
    • Utilities for property: Electricity Available, Propane

    Community & neighborhood

    Community
    • Community features: Park
    Location
    • Region: Boulder
    • Subdivision: Tall Timbers

    Other

    Other facts
    • Listing terms: Cash,Conventional,FHA,VA Loan
    • Road surface type: Asphalt

    Price history

    DateEventPrice
    4/21/2025Sold$1,400,000+7.7%$444/sqft
    Source: IRES as distributed by MLS GRID #1012328 Report a problem
    2/28/2025Pending sale$1,300,000$412/sqft
    Source: REcolorado as distributed by MLS GRID #IR1012328 Report a problem
    1/4/2025Price change$1,300,000-5.5%$412/sqft
    Source: IRES as distributed by MLS GRID #1012328 Report a problem
    11/30/2024Listed for sale$1,375,000$436/sqft
    Source: IRES as distributed by MLS GRID #1012328 Report a problem
    11/14/2024Listing removed$1,375,000-1.7%$436/sqft
    Source: REcolorado as distributed by MLS GRID #IR1012328 Report a problem
    8/3/2024Price change$1,399,000-6.7%$443/sqft
    Source: REcolorado as distributed by MLS GRID #IR1012328 Report a problem
    8/1/2024Price change$1,499,000-3.3%$475/sqft
    Source: IRES as distributed by MLS GRID #1012328 Report a problem
    6/18/2024Listed for sale$1,550,000-8.6%$491/sqft
    Source: IRES as distributed by MLS GRID #1012328 Report a problem
    6/18/2024Listing removed--
    Source: IRES as distributed by MLS GRID #1011437 Report a problem
    6/13/2024Price change$1,695,000-5.8%$537/sqft
    Source: IRES as distributed by MLS GRID #1011437 Report a problem
    6/7/2024Listed for sale$1,800,000+245.9%$571/sqft
    Source: IRES as distributed by MLS GRID #1011437 Report a problem
    12/16/2011Sold$520,400-13.1%$165/sqft
    Source: Public Record Report a problem
    8/8/2011Listed for sale$599,000$190/sqft
    Source: RE/MAX of Boulder, Inc. Report a problem

    Public tax history

    YearProperty taxesTax assessment
    2025$5,516 +1.8%$67,463 -1.3%
    2024$5,417 +23.3%$68,340 -1%
    2023$4,393 +5.5%$69,003 +41.8%
    2022$4,163 +26.5%$48,657 -2.8%
    2021$3,290 $50,057 +28%
    2020$3,290 +8.9%$39,103
    2019$3,021 $39,103 +7.2%
    2018$3,021 $36,482 -9.5%
    2017$3,021 -10.6%$40,333 -1.1%
    2016$3,378 +6.1%$40,787 +19.8%
    2015$3,184 -4.1%$34,053
    2014$3,322 +9.3%$34,053
    2013$3,039 +7.6%$34,053 -9%
    2012$2,826 -9.9%$37,412
    2011$3,138 +6.8%--
    2010$2,938 +39.3%$41,420 -7.2%
    2009$2,109 +2.7%$44,610 +1.2%
    2008$2,053 +9.9%$44,060
    2007$1,868 -19.5%$44,060 +9.8%
    2006$2,319 -14.6%$40,120
    2005$2,716 +0.5%$40,120 -9%
    2004$2,702 +28.6%$44,080
    2003$2,100 -14.8%$44,080 +15.6%
    2002$2,466 $38,140 -90.8%
    2001-- $416,800

    Find assessor info on the county website

    Neighborhood: 80302

    Nearby schools

    GreatSchools rating
    Schools provided by the listing agent
    • Elementary: Flatirons
    • Middle: Casey
    • High: Boulder

    Source: IRES as distributed by MLS GRID. This data may not be complete. We recommend contacting the local school district to confirm school assignments for this home.

    Get a cash offer in 3 minutes
    Find out how much your home could sell for in as little as 3 minutes with a no-obligation cash offer.
    Estimated market value
    $1,140,000
    Get a cash offer in 3 minutes
    Find out how much your home could sell for in as little as 3 minutes with a no-obligation cash offer.
    Estimated market value
    $1,140,000