Beautiful contemporary encompasses 4 acres w/breathtaking views - a harmonious blend of modern living & natural beauty. Featuring 3 BR's, (one of which is now used as a study) & 2.5 BA, this home offers space & comfort.The handsome FP adds a cozy ambiance, while the 4-season sunroom allows for an abundance of natural light throughout the year. Passive solar, the lg windows throughout the home facilitate passive solar gain. The outdoor space is equally impressive, featuring perennial gardens & meticulously crafted stone walls that enhance the property's visual allure. A Goshen stone walk & patio provide an inviting area for outdoor gatherings or quiet contemplation amid nature. Additionally, the attached greenhouse RM offers opportunities for gardening enthusiasts.The presence of an owner-installed solar array further underscores this home's commitment to sustainability. 2-car garage a plus. An idyllic retreat that harmoniously integrates modern amenities w/environmental stewardship!
Sold for $677,500
$677,500
84 E Taylor Hill Rd, Montague, MA 01351
3beds
1,698sqft
Single Family Residence
Built in 1981
4.02 Acres Lot
$735,900 Zestimate®
$399/sqft
$2,860 Estimated rent
Home value
$735,900
$464,000 - $1.16M
$2,860/mo
Zestimate® history
Owner options
List your home for rent
$2,860/mo
Rent Zestimate®
Find your next renter with Zillow Rental Manager. Plus, with online applications, you can quickly screen prospective tenants – for free.
$2,860/mo
Rent Zestimate®
Refinance and save
$4,605/mo
Est. payment
Refinancing to a lower rate could help reduce your monthly payments and save thousands over the life of the loan.
$4,605/mo
Est. payment
Explore your selling options
Work with a Zillow partner agent
Leverage their expertise and Zillow's premium Showcase listings to get your home seen by more buyers.
Get startedList with your own agent
Get your home in front of millions of buyers by listing it on Zillow.
Learn how to do itSell it yourself
Take full control of how buyers see your home on Zillow by listing For Sale by Owner (FSBO).
List your homeWhat's special
Attached greenhouse rmBreathtaking viewsPerennial gardensSpace and comfortMeticulously crafted stone wallsHandsome fpLg windows
Zillow last checked:
Listing updated:
Listed by:
Jacqui Zuzgo 413-221-1841,
5 College REALTORS® 413-549-5555
Bought with:
Gregory Haughton
5 College REALTORS®
Source: MLS PIN,MLS#: 73372252
Facts & features
Interior
Bedrooms & bathrooms
- Bedrooms: 3
- Bathrooms: 3
- Full bathrooms: 2
- 1/2 bathrooms: 1
Primary bedroom
- Features: Closet, Flooring - Wall to Wall Carpet
- Level: Second
Bedroom 2
- Features: Closet, Flooring - Wall to Wall Carpet
- Level: Second
Primary bathroom
- Features: No
Bathroom 1
- Features: Bathroom - Half, Flooring - Hardwood
- Level: First
Bathroom 2
- Features: Bathroom - With Tub & Shower, Flooring - Stone/Ceramic Tile, Jacuzzi / Whirlpool Soaking Tub
- Level: Second
Bathroom 3
- Features: Bathroom - 3/4, Bathroom - With Shower Stall, Flooring - Stone/Ceramic Tile
- Level: Basement
Dining room
- Features: Beamed Ceilings, Flooring - Wood, Open Floorplan
- Level: First
Kitchen
- Features: Beamed Ceilings, Flooring - Stone/Ceramic Tile, Dining Area, Kitchen Island, Open Floorplan
- Level: First
Living room
- Features: Beamed Ceilings, Flooring - Wood, Window(s) - Picture, Open Floorplan
- Level: Main,First
Office
- Features: Bathroom - Half, Flooring - Hardwood
- Level: First
Heating
- Baseboard, Radiant, Natural Gas
Cooling
- Ductless
Appliances
- Included: Water Heater, Range, Dishwasher, Refrigerator, Freezer, Washer, Dryer
- Laundry: In Basement
Features
- Bathroom - Half, Ceiling Fan(s), Bathroom - 3/4, Office, Sun Room, Home Office, Bonus Room, Internet Available - Unknown
- Flooring: Wood, Tile, Carpet, Flooring - Hardwood, Flooring - Stone/Ceramic Tile, Flooring - Wall to Wall Carpet, Flooring - Wood
- Basement: Walk-Out Access,Interior Entry
- Number of fireplaces: 1
- Fireplace features: Living Room
Interior area
- Total structure area: 1,698
- Total interior livable area: 1,698 sqft
- Finished area above ground: 1,698
- Finished area below ground: 150
Property
Parking
- Total spaces: 6
- Parking features: Detached, Garage Door Opener, Paved Drive, Off Street, Paved
- Garage spaces: 2
- Uncovered spaces: 4
Accessibility
- Accessibility features: No
Features
- Patio & porch: Patio
- Exterior features: Patio, Rain Gutters, Professional Landscaping, Garden, Stone Wall
- Has view: Yes
- View description: Scenic View(s)
- Frontage length: 414.00
Lot
- Size: 4.02 Acres
- Features: Gentle Sloping
Details
- Additional structures: Workshop
- Parcel number: M:0048 B:0000 L:5,3109961
- Zoning: 2A
Construction
Type & style
- Home type: SingleFamily
- Architectural style: Contemporary
- Property subtype: Single Family Residence
Materials
- Post & Beam
- Foundation: Concrete Perimeter
- Roof: Shingle
Condition
- Year built: 1981
Utilities & green energy
- Electric: Circuit Breakers, 200+ Amp Service
- Sewer: Private Sewer
- Water: Private
Green energy
- Energy generation: Solar
Community & HOA
Community
- Features: Walk/Jog Trails, Conservation Area, Highway Access, Public School
HOA
- Has HOA: No
Location
- Region: Montague
Financial & listing details
- Price per square foot: $399/sqft
- Tax assessed value: $419,300
- Annual tax amount: $6,378
- Date on market: 1/7/2026
- Road surface type: Paved
Price history
| Date | Event | Price |
|---|---|---|
| 7/9/2025 | Sold | $677,500+8.4%$399/sqft |
Source: MLS PIN #73372252 Report a problem | ||
| 5/13/2025 | Contingent | $625,000$368/sqft |
Source: MLS PIN #73372252 Report a problem | ||
| 5/9/2025 | Listed for sale | $625,000$368/sqft |
Source: MLS PIN #73372252 Report a problem | ||
Public tax history
| Year | Property taxes | Tax assessment |
|---|---|---|
| 2025 | $6,378 +9.5% | $419,300 +13% |
| 2024 | $5,823 -0.9% | $370,900 -1.2% |
| 2023 | $5,877 -2.9% | $375,500 +4% |
| 2022 | $6,054 +11.4% | $361,200 +15.9% |
| 2021 | $5,434 +4.3% | $311,600 +5.1% |
| 2020 | $5,208 +0.3% | $296,400 -2.2% |
| 2019 | $5,190 +4.2% | $303,000 +3.9% |
| 2018 | $4,983 +2.5% | $291,600 |
| 2017 | $4,861 -5.2% | $291,600 +0.1% |
| 2016 | $5,130 +4% | $291,300 +0.1% |
| 2015 | $4,934 +3.8% | $290,900 |
| 2014 | $4,753 -8.3% | $290,900 -4.3% |
| 2013 | $5,182 +2.8% | $304,100 -3.6% |
| 2012 | $5,039 +3.3% | $315,500 -1.2% |
| 2011 | $4,879 +5.7% | $319,300 -1.7% |
| 2010 | $4,617 +9.1% | $324,900 +9.7% |
| 2009 | $4,233 +4.8% | $296,200 -0.6% |
| 2008 | $4,039 +0.6% | $298,100 -1.6% |
| 2007 | $4,016 +11.9% | $303,100 +22.9% |
| 2006 | $3,589 +3.5% | $246,700 +7.1% |
| 2005 | $3,468 -8.6% | $230,300 +4.7% |
| 2004 | $3,795 +5.9% | $220,000 +17.1% |
| 2003 | $3,585 +18.7% | $187,900 +8% |
| 2002 | $3,021 | $174,000 |
Find assessor info on the county website
Neighborhood: 01351
Nearby homes
- $618,4003 bd3 ba2.1k sqft86 E Taylor Hill Rd, Montague, MA 01351Off Market
- $325,0003 bd1 ba1.1k sqft90 E Taylor Hill Rd, Montague, MA 01351Sold
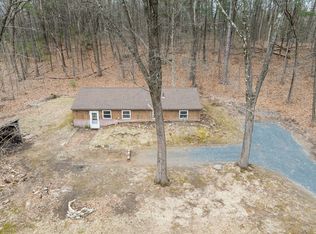
- $102,700-- bd-- ba-- sqft23 Taylor Hts, Montague, MA 01351Off Market
- $613,4003 bd3 ba2.9k sqft25 Taylor Hts, Montague, MA 01351Off Market
- $321,8002 bd1 ba944 sqft88 E Taylor Hill Rd, Montague, MA 01351Off Market
- $612,5004 bd2 ba2.8k sqft21 Taylor Hts, Montague, MA 01351Off Market
- $429,2002 bd1 ba1.1k sqft87 E Taylor Hill Rd, Montague, MA 01351Off Market
- $401,8004 bd3 ba2.2k sqft65 Taylor Hill Rd, Montague, MA 01351Off Market
Nearby schools
GreatSchools rating
- NAHillcrest Elementary SchoolGrades: PK-1Distance: 5.1 mi
- 4/10Great Falls Middle SchoolGrades: 6-8Distance: 4.4 mi
- 3/10Turners Fall High SchoolGrades: 9-12Distance: 4.4 mi
Schools provided by the listing agent
- Elementary: Montague
- Middle: Tf
- High: Tf
Source: MLS PIN. This data may not be complete. We recommend contacting the local school district to confirm school assignments for this home.
Sell for more on Zillow
Get a Zillow Showcase℠ listing at no additional cost and you could sell for .
$735,900
2% more
+$14,718
With Zillow Showcase(estimated)
$750,618
Sell for more on Zillow
Get a Zillow Showcase℠ listing at no additional cost and you could sell for .
$735,900
2% more
+$14,718
With Zillow Showcase(estimated)
$750,618
- Massachusetts
- Franklin County
- Montague
- 01351
- 84 E Taylor Hill Rd
