Skip main navigation
Sold for $490,000
  • $490,000

    84 Eagle Trace Rd, Covington, TN 38019

    4beds
    4,255sqft
    Single Family Residence
    Built in 2001
    0.83 Acres Lot
    $498,900 Zestimate®
    $115/sqft
    $3,214 Estimated rent

    Home value

    $498,900

    $474,000 - $524,000

    $3,214/mo

    Zestimate® history
    Loading
    Loading...

    Owner options

    List your home for rent

    $3,214/mo

    Rent Zestimate®

    Find your next renter with Zillow Rental Manager. Plus, with online applications, you can quickly screen prospective tenants – for free.

    Learn more

    $3,214/mo

    Rent Zestimate®

    Refinance and save

    $2,927/mo

    Est. payment

    Refinancing to a lower rate could help reduce your monthly payments and save thousands over the life of the loan.

    See today's rates

    $2,927/mo

    Est. payment

    Explore your selling options

    Work with a Zillow partner agent

    Leverage their expertise and Zillow's premium Showcase listings to get your home seen by more buyers.

    Get started

    List with your own agent

    Get your home in front of millions of buyers by listing it on Zillow.

    Learn how to do it

    Sell it yourself

    Take full control of how buyers see your home on Zillow by listing For Sale by Owner (FSBO).

    List your home

    What's special

    Large islandExtra large gas rangeMagnificent kitchenDouble ovenGranite countertops
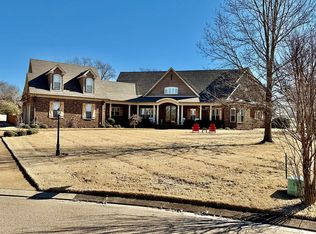
    Great opportunity to own a home on The Links at a great price! Home has over 4200 square feet that includes a magnificent kitchen that is an absolute showpiece. If you love to entertain or enjoy family time together, this kitchen is made just for you. Beautiful details including granite countertops, large island, extra large gas range, double oven, and large picture windows that give a view of the pool and yard. The large primary suite has a large sitting room that opens to the pool area as well as a luxury bath with plenty of natural light and storage space. The upstairs has three additional bedrooms and a play room as well as a reading nook and built ins all along the hallway. Two bedrooms have their own bath plus access to a lovely balcony that overlooks the backyard and pool. Oh, And don't forget the pool house with a large kitchen, bath, and laundry area. Don't let this one get away!!

    Zillow last checked:

    Listing updated:

    Listed by:

    Saundra Whiteside,

    Lankford Realty Co.

    Bought with:

    Non Member

    NON MEMBER

    Source: CWTAR,MLS#: 2602475MLS Logo

    Facts & features

    Interior

    Bedrooms & bathrooms
    • Bedrooms: 4
    • Bathrooms: 4
    • Full bathrooms: 3
    • 1/2 bathrooms: 1
    • Main level bathrooms: 1
    • Main level bedrooms: 1
    Primary bedroom
    • Level: Main
    • Area: 225
    • Dimensions: 15.0 x 15.0
    Bedroom
    • Level: Upper
    • Area: 143
    • Dimensions: 11.0 x 13.0
    Bedroom
    • Level: Upper
    • Area: 154
    • Dimensions: 11.0 x 14.0
    Bedroom
    • Level: Upper
    • Area: 280
    • Dimensions: 14.0 x 20.0
    Bonus room
    • Level: Upper
    • Area: 121
    • Dimensions: 11.0 x 11.0
    Dining room
    • Level: Main
    • Area: 300
    • Dimensions: 15.0 x 20.0
    Family room
    • Level: Main
    • Area: 342
    • Dimensions: 18.0 x 19.0
    Kitchen
    • Level: Main
    • Area: 345
    • Dimensions: 15.0 x 23.0
    Heating
    • Central
    Cooling
    • Ceiling Fan(s), Central Air
    Appliances
    • Included: Dishwasher, Double Oven, Refrigerator, Wine Refrigerator
    • Laundry: Laundry Room
    Features
    • Bookcases, Central Vacuum, Ceramic Tile Shower, Crown Molding, Double Vanity, Entrance Foyer, Granite Counters, High Ceilings, Kitchen Island, Open Floorplan, Master Downstairs, Smart Thermostat, Soaking Tub, Wet Bar
    • Flooring: Carpet, Hardwood, Tile
    • Has fireplace: Yes
    • Fireplace features: Great Room
    Interior area
    • Total interior livable area: 4,255 sqft

    Property

    Parking
    • Total spaces: 2
    • Parking features: Circular Driveway, Garage Faces Side
    • Attached garage spaces: 2
    Features
    • Levels: Two
    • Patio & porch: Covered, Front Porch, Porch, Rear Porch
    • Has private pool: Yes
    • Pool features: In Ground, Private
    • Has view: Yes
    • View description: Golf Course
    Lot
    • Size: 0.83 Acres
    • Dimensions: 35400 S.F IRREGULAR
    • Features: On Golf Course
    Details
    • Additional structures: Pool House
    • Parcel number: 050L A 096.00
    • Special conditions: Real Estate Owned

    Construction

    Type & style
    • Home type: SingleFamily
    • Property subtype: Single Family Residence
    Materials
    • Brick
    • Foundation: Slab
    Condition
    • false
    • New construction: No
    • Year built: 2001

    Utilities & green energy

    • Sewer: Private Sewer
    • Water: Public

    Community & HOA

    Community
    • Features: Golf
    • Subdivision: The Links
    Location
    • Region: Covington

    Financial & listing details

    • Price per square foot: $115/sqft
    • Tax assessed value: $602,100
    • Annual tax amount: $3,815
    • Date on market: 5/28/2026

    Price history

    DateEventPrice
    7/31/2026Sold$490,000-3.9%$115/sqft
    Source: CWTAR #2602475 Report a problem
    6/30/2026Pending sale$510,000$120/sqft
    Source: MAAR #10219652 Report a problem
    6/25/2026Price change$510,000-3%$120/sqft
    Source: MAAR #10219652 Report a problem
    5/28/2026Price change$525,900-4.2%$124/sqft
    Source: MAAR #10219652 Report a problem
    4/20/2026Listed for sale$549,000-10.2%$129/sqft
    Source: MAAR #10219652 Report a problem
    2/9/2026Sold$611,439-8.7%$144/sqft
    Source: Public Record Report a problem
    10/4/2022Listing removed--
    Source: MAAR #10130675 Report a problem
    8/25/2022Price change$670,000-2.2%$157/sqft
    Source: MAAR #10130675 Report a problem
    8/8/2022Listed for sale$685,000+19.1%$161/sqft
    Source: MAAR #10130675 Report a problem
    10/13/2021Sold$575,000-11.5%$135/sqft
    Source: MAAR #10104853 Report a problem
    8/19/2021Pending sale$649,900$153/sqft
    Source: Exit Realty #10104853 Report a problem
    7/24/2021Listed for sale$649,900+2399.6%$153/sqft
    Source: MAAR #10104853 Report a problem
    7/3/2000Sold$26,000$6/sqft
    Source: Public Record Report a problem

    Public tax history

    YearProperty taxesTax assessment
    2025$3,815 $150,525
    2024$3,815 $150,525
    2023$3,815 +8.4%$150,525 +40.3%
    2022$3,519 $107,250
    2021$3,519 +5.3%$107,250 +5.3%
    2020$3,341 -1.6%$101,850 +12.5%
    2019$3,396 $90,550
    2018$3,396 +0%$90,550
    2017$3,395 $90,550
    2016$3,395 +0.1%$90,550
    2015$3,393 +0%$90,550 +0%
    2014$3,393 $90,544
    2013-- $90,544 +19%
    2012$2,686 $76,088
    2011$2,686 $76,088
    2010$2,686 $76,088
    2009$2,686 $76,088
    2008$2,686 $76,088
    2007-- $76,088 +15.4%
    2006$2,605 $65,949
    2005$2,605 $65,949
    2004$2,605 $65,949
    2002$2,605 $65,949 -1.9%
    2001-- $67,199 +124%
    2000-- $30,000
    Find assessor info on the county website

    Neighborhood: 38019

    Nearby schools

    GreatSchools rating
    Schools provided by the listing agent
    • District: Tipton County Schools

    Source: CWTAR. This data may not be complete. We recommend contacting the local school district to confirm school assignments for this home.

    Get pre-qualified for a loan
    At Zillow Home Loans, we can pre-qualify you in as little as 5 minutes with no impact to your credit score.

    An equal housing lender. NMLS #10287.