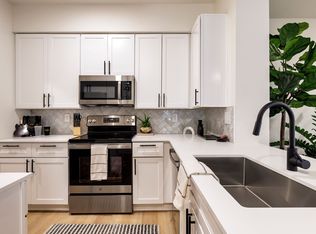
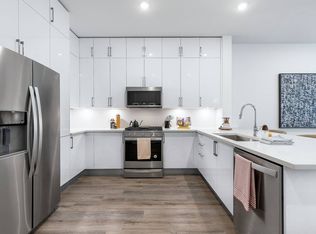


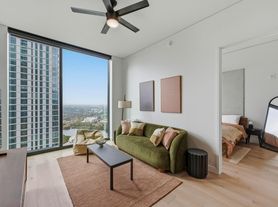
Welcome to Unit 1509 at Vesper Austin (84 East Ave), this meticulously designed condo with stunning floor-to-ceiling views flood the living area with natural light. Flooring: Rich Bella Cera wood floors that bring structural warmth to the living areas, paired with striking concrete tile flooring in the bathrooms. Gourmet Kitchen: Statement terrazzo countertops and matching full-height backsplashes, complemented by custom cabinetry, premium hardware, and a fully integrated Bosch 800 Series appliance package (complete with an electric cooktop and stainless finish). Designer Bathrooms: Elegant matte bathroom wall tiling and coordinating terrazzo countertops. Thoughtful Additions: Complete with roller shades, modern ceiling fans, custom lighting fixtures, and a premium in-unit washer and dryer. Sky-High Relaxation: A breathtaking 41st-floor rooftop pool with outdoor grilling stations and an adjacent residents' lounge offering panoramic skyline views. Wellness & Productivity: A 12th-floor state-of-the-art fitness center and yoga studio, alongside beautifully designed co-working spaces. Convenience & Community: 24-hour concierge service, private resident liquor lockers, a dog run with a pet-wash station, a secured bike room with a repair shop, and a public art gallery providing direct, discreet pedestrian access right onto Rainey Street. The Location: An action and outdoor enthusiast's dream. Enjoy being mere steps from the Lady Bird Lake waterfront and the scenic Ann and Roy Butler Hike-and-Bike Trail, giving you the very best of Austin's urban excitement and natural beauty right at your doorstep. Unit comes with two covered and locked parking spots!
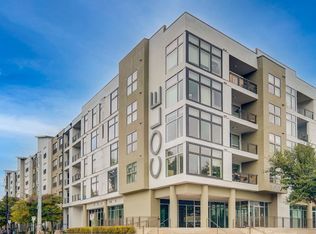
Unit 1509 at Vesper Austin: Urban Luxury with Industrial Edge. Welcome to Unit 1509 at Vesper Austin (84 East Ave), a premier high-rise residence perfectly balancing the eclectic, historic energy of the Rainey Street District with refined modern luxury. Perched on the 15th floor, this meticulously designed condominium features the highly sought-after "Industrial Rainey" finish palette. A curated aesthetic by Austin's renowned hospitality design studio, McCray & Co., that infuses contemporary spaces with a warm, gritty, and sophisticated downtown edge. Stunning floor-to-ceiling windows flood the living area with natural light and frame vibrant city views. The Industrial Rainey design scheme showcases: Flooring: Rich Bella Cera wood floors that bring structural warmth to the living areas, paired with striking concrete tile flooring in the bathrooms. Gourmet Kitchen: Statement terrazzo countertops and matching full-height backsplashes, complemented by custom cabinetry, premium hardware, and a fully integrated Bosch 800 Series appliance package (complete with an electric cooktop and stainless finish). Designer Bathrooms: Elegant matte bathroom wall tiling and coordinating terrazzo countertops. Thoughtful Additions: Complete with automated roller shades, modern ceiling fans, custom lighting fixtures, and a premium in-unit washer and dryer. Sky-High Relaxation: A breathtaking 41st-floor rooftop pool with outdoor grilling stations and an adjacent residents' lounge offering panoramic skyline views. Wellness & Productivity: A 12th-floor state-of-the-art fitness center and yoga studio, alongside beautifully designed co-working spaces. Convenience & Community: 24-hour concierge service, private resident liquor lockers, a dog run with a pet-wash station, a secured bike room with a repair shop, and a public art gallery providing direct, discreet pedestrian access right onto Rainey Street. The Location: Situated just a step away from Austin's most famous nightlife, diverse food trucks, and legendary dining spots, Unit 1509 is also an outdoor enthusiast's dream. Enjoy being mere steps from the Lady Bird Lake waterfront and the scenic Ann and Roy Butler Hike-and-Bike Trail, giving you the very best of Austin's natural beauty and urban excitement right at your doorstep.
Apartment for rent
Apartment
Available now
Cats, small dogs OK
Air conditioner, central air
In unit laundry
Attached garage parking
Forced air
What's special
Modern ceiling fansMatching full-height backsplashesStunning floor-to-ceiling viewsOutdoor grilling stationsRoller shadesVibrant city viewsStatement terrazzo countertops
- 7 days |
- -- |
- -- |
Zillow last checked:
Listing updated:
Travel times

Let’s turn your rent into credit progress
Build credit history with every on-time payment and get credit for the payment you’re already making.
Facts & features
Interior
Bedrooms & bathrooms
- Bedrooms: 2
- Bathrooms: 2
- Full bathrooms: 2
Heating
- Forced Air
Cooling
- Air Conditioner, Central Air
Appliances
- Included: Dishwasher, Dryer, Freezer, Microwave Oven, Oven, Refrigerator, Washer
- Laundry: In Unit
Features
- Flooring: Hardwood, Tile
Interior area
- Total interior livable area: 1,176 sqft
Property
Parking
- Parking features: Attached, Garage
- Has attached garage: Yes
- Details: Contact manager
Accessibility
- Accessibility features: Disabled Access
Features
- Patio & porch: Patio
- Pool features: Pool
Details
- Additional structures: Garage(s)
- Parcel number: 1909071509
Construction
Type & style
- Home type: Apartment
- Property subtype: Apartment
Building
Management
- Pets allowed: Yes
Community & HOA
Community
- Features: Pool
Location
- Region: Austin
Financial & listing details
- Lease term: 1 Year
Nearby apartments for rent


Price history
| Date | Event | Price |
|---|---|---|
| 9/4/2026 | Listed for rent | $4,300$4/sqft |
Source: Zillow Rentals Report a problem | ||