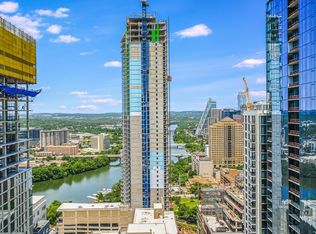
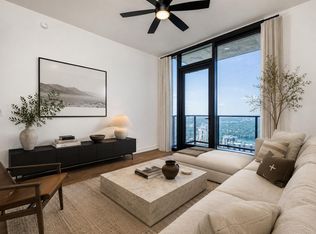
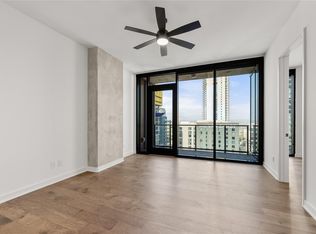
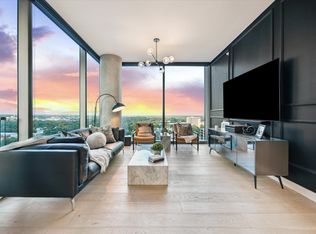
Perched on the 31st floor of Vesper, this residence offers an extraordinary opportunity to experience Downtown Austin from one of the city's most coveted new luxury high-rises. Floor-to-ceiling walls of glass frame breathtaking panoramic views of Lady Bird Lake, the iconic Austin skyline, and the rolling Texas Hill Country, creating an ever-changing backdrop from sunrise to the sparkling city lights after dark. Designed for effortless luxury and sophisticated entertaining, the expansive open-concept floor plan seamlessly blends refined living with exceptional functionality. The chef's kitchen is appointed with premium appliances, custom cabinetry, and elegant finishes, while generous living spaces create an atmosphere that is both striking and comfortable. The spacious primary suite offers a true private retreat, complete with a spa-inspired bath, abundant storage, and a sense of tranquility rarely found in the heart of Downtown Austin. A full-size side-by-side laundry room and thoughtfully designed layout provide the comfort and convenience of a single-family home within a luxury condominium. Vesper elevates everyday living with an exceptional collection of amenities, including 24-hour concierge service, secure gated parking, a state-of-the-art fitness center, curated art gallery, elegant resident lounge, private dog run, and Austin's highest rooftop pool with sweeping skyline views. Just steps from the acclaimed restaurants, nightlife, waterfront trails, and outdoor recreation of Rainey Street and Lady Bird Lake, residents enjoy an unmatched walkable lifestyle in one of Austin's most vibrant neighborhoods. Exceptional architecture, elevated service, remarkable views, and an unbeatable location come together in perfect harmony, and this offering presents a rare opportunity to own a brand-new luxury residence where every day feels inspired.
Active
$969,000
84 East Ave #3106, Austin, TX 78701
2beds
1,224sqft
Condominium
Built in 2024
-- sqft lot
$932,700 Zestimate®
$792/sqft
$967/mo HOA
What's special
Floor-to-ceiling walls of glassGenerous living spacesRemarkable viewsExpansive open-concept floor planAbundant storageFull-size side-by-side laundry roomSpa-inspired bath
- 38 days
- 145
- 16
Zillow last checked:
Listing updated:
Listed by:
Stephen Apelian (512) 270-8586,
Christies Intl Real Estate Lone Star (512) 270-8586,
Monica Fabbio (512) 825-8891,
Christies Intl Real Estate Lone Star
Source: Unlock MLS,MLS#: 8903395
Facts & features
Interior
Bedrooms & bathrooms
- Bedrooms: 2
- Bathrooms: 2
- Full bathrooms: 2
- Main level bedrooms: 2
Heating
- Central
Cooling
- Central Air
Appliances
- Included: Built-In Electric Oven, Dishwasher, Disposal, Electric Range, Microwave, RNGHD, Refrigerator, Stainless Steel Appliance(s), Vented Exhaust Fan, Washer/Dryer
Features
- Built-in Features, Ceiling Fan(s), High Ceilings, Quartz Counters, Double Vanity, Electric Dryer Hookup, Elevator, High Speed Internet, Kitchen Island, Open Floorplan, Pantry, Primary Bedroom on Main, Recessed Lighting, Walk-In Closet(s), Washer Hookup
- Flooring: Tile, Wood
- Windows: Double Pane Windows, Window Coverings
Interior area
- Total interior livable area: 1,224 sqft
Video & virtual tour
Property
Parking
- Total spaces: 2
- Parking features: Assigned, Garage, Gated, Secured
- Garage spaces: 2
Accessibility
- Accessibility features: None
Features
- Levels: One
- Stories: 1
- Patio & porch: Patio, Terrace
- Exterior features: Balcony
- Pool features: None
- Fencing: None
- Has view: Yes
- View description: City, City Lights, Downtown, Lake, Skyline, Water
- Has water view: Yes
- Water view: Lake,Water
- Waterfront features: None
Lot
- Features: None
Details
- Additional structures: None
- Parcel number: 84 EAST AVE 3106, AUSTIN TX 78701
- Special conditions: Standard
Construction
Type & style
- Home type: Condo
- Property subtype: Condominium
Materials
- Foundation: See Remarks
- Roof: See Remarks
Condition
- New Construction
- New construction: Yes
- Year built: 2024
Details
- Builder name: ATCO/Pearlstone Partners
Utilities & green energy
- Sewer: Public Sewer
- Water: Public
- Utilities for property: Cable Available, Electricity Connected, Internet-Fiber, Sewer Connected, Water Connected
Community & HOA
Community
- Features: BBQ Pit/Grill, Bike Storage/Locker, Concierge, Conference/Meeting Room, Controlled Access, Dog Park, Fitness Center, Garage Parking, Gated, High Speed Internet, Lock and Leave, Lounge, Maintenance On-Site, Package Service, Pet Amenities, Pool, Property Manager On-Site, Rooftop Lounge, Smart Car Charging
- Subdivision: Rainey District
HOA
- Has HOA: Yes
- Services included: Common Area Maintenance, Maintenance Grounds, Maintenance Structure, Parking, Trash
- HOA fee: $967 monthly
- HOA name: Vesper Condominium Community Inc
Location
- Region: Austin
Financial & listing details
- Price per square foot: $792/sqft
- Tax assessed value: $965,883
- Annual tax amount: $15,813
- Date on market: 7/30/2026
- Listing terms: Cash,Conventional
- Electric utility on property: Yes
Estimated market value
$932,700
$886,000 - $979,000
$5,406/mo
Price history
| Date | Event | Price |
|---|---|---|
| 7/30/2026 | Listed for sale | $969,000$792/sqft |
Source:  Unlock MLS #8903395 Report a problem Unlock MLS #8903395 Report a problem | ||
Public tax history
| Year | Property taxes | Tax assessment |
|---|---|---|
| 2025 | $15,813 | $965,883 |
Find assessor info on the county website
Monthly payment
Est. payment
Payment breakdown
Explore the cost of this home by adjusting the details. Changes won't be saved.Climate risks
Neighborhood: Downtown
Nearby schools
Schools provided by the listing agent
- Elementary: Mathews
- Middle: O Henry
- High: Austin
- District: Austin ISD
Source: Unlock MLS. This data may not be complete. We recommend contacting the local school district to confirm school assignments for this home.

Similar homes
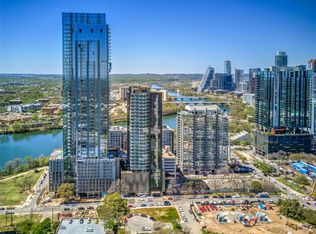
- $950,0002 bd2 ba1k sqft48 East Ave Unit 2611, Austin, TX 78701Active
 MLS ID #3055729, Steven Cady, Moreland Properties. Unlock MLS
 - $899,0002 bd2 ba1.2k sqft44 East Ave #1607, Austin, TX 78701Active
 MLS ID #1355306, Casey Legg, Urbanspace. Unlock MLS
 - $930,0002 bd2 ba1k sqft48 East Ave #2311, Austin, TX 78701Active
 MLS ID #8292181, Steven Cady, Moreland Properties. Unlock MLS
 - $849,0002 bd2 ba1.1k sqft48 East Ave #1301, Austin, TX 78701Active
 MLS ID #1073990, Matt Holm, Compass RE Texas, LLC. Unlock MLS
 - $930,0002 bd2 ba1k sqft48 East Ave Unit 2211, Austin, TX 78701ActiveMLS ID #6652418, Steven Cady, Moreland Properties. Unlock MLS
- $885,0002 bd2 ba1.2k sqft84 East Ave #1401, Austin, TX 78701ActiveMLS ID #9753186, Stephen Apelian, Christies Intl Real Estate Lone Star. Unlock MLS
- $995,0002 bd2 ba1.4k sqft555 5th St #2826, Austin, TX 78701ActiveMLS ID #7814034, Kristee Leonard, The Leaders Realty, LLC. Unlock MLS
- $925,0002 bd2 ba1.2k sqft360 Nueces St APT 3109, Austin, TX 78701ActiveMLS ID #7277614, Erin Lefton, DEN Property Group. Unlock MLS
- $1,049,0002 bd2 ba1.1k sqft44 East Ave #3304, Austin, TX 78701ActiveMLS ID #8947667, Jenna Price, Serhant Texas, LLC. Unlock MLS
- $895,9002 bd1 ba1k sqft48 East Ave #2011, Austin, TX 78701ActiveMLS ID #2119324, Roxanne Hayes, Kuper Sotheby's Int'l Realty. Unlock MLS
- $900,0002 bd2 ba1.2k sqft44 East Ave Unit 2307, Austin, TX 78701ActiveMLS ID #7478075, Dylan Haines, Compass RE Texas, LLC. Unlock MLS
- $798,0002 bd2 ba1.2k sqft44 East Ave #1407, Austin, TX 78701ActiveMLS ID #1070718, Adam Baker, Serhant Texas, LLC. Unlock MLS
- $1,049,0002 bd2 ba1.2k sqft48 East Ave #1310, Austin, TX 78701ActiveMLS ID #9579134, Kelly Martin, Moreland Properties. Unlock MLS
- $918,7502 bd2 ba1.1k sqft610 Davis St #2508, Austin, TX 78701ActiveMLS ID #1200459, Kevin Burns, Urbanspace. Unlock MLS
- $845,0002 bd2 ba1.1k sqft84 East Ave #1609, Austin, TX 78701ActiveMLS ID #6964604, Stephen Apelian, Christies Intl Real Estate Lone Star. Unlock MLS
- $1,050,0002 bd2 ba1.3k sqft501 West Ave #1304, Austin, TX 78701ActiveMLS ID #9739442, Paola Masso, Coldwell Banker Realty. Unlock MLS
- $775,0002 bd2 ba982 sqft48 East Ave #1809, Austin, TX 78701ActiveMLS ID #8524390, Clara Spriggs-Adams, Keller Williams Realty. Unlock MLS
- $699,0002 bd2 ba969 sqft84 East Ave #2003, Austin, TX 78701ActiveMLS ID #8921043, Stephen Apelian, Christies Intl Real Estate Lone Star. Unlock MLS
- $850,0002 bd2 ba1.2k sqft84 East Ave #2506, Austin, TX 78701ActiveMLS ID #9958356, Georgia Spiropoulos, Christies Intl Real Estate Lone Star. Unlock MLS
