Skip main navigation
Active
  • $1,295,000

    84 East Ave #4005, Austin, TX 78701

    2beds
    1,406sqft
    : 
    Loading
    Get pre-qualified
    Condominium
    Built in 2024
    -- sqft lot
    $-- Zestimate®
    $921/sqft
    $1,111/mo HOA

    What's special

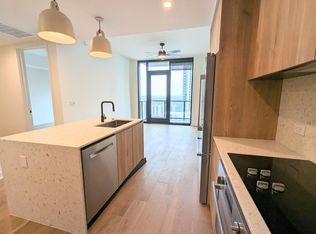
    Floor-to-ceiling windowsTerrazzo quartz countertopsTwo-bedroom two-bath residenceItalian cabinetrySoaring ceilingsSpa-inspired bathroomsFrameless glass showers
    Vesper is a luxury condominium community in downtown Austin, offering design-forward residences with high-end finishes and exceptional amenities. Located steps from Rainey Street and Lady Bird Lake, the condos at Vesper provide direct access to Austin’s top dining, nightlife, and outdoor spaces. Penthouse 4005 features south-facing views overlooking Lady Bird Lake and downtown. This two-bedroom, two-bath residence offers 1,406 interior square feet, complemented by an expansive private balcony ideal for entertaining and sunset views. The residence also comes with a private heated and cooled storage space located on the same floor Designed in the Industrial Rainey finish palette, the home includes floor-to-ceiling windows, soaring ceilings, and an open-concept layout that captures abundant natural light. The kitchen features Italian cabinetry, terrazzo quartz countertops, and Bosch stainless steel appliances, while spa-inspired bathrooms offer frameless glass showers and designer fixtures. Residents enjoy 24-hour concierge service, a rooftop lounge, resort-style pool, state-of-the-art fitness center, and private co-working spaces. Vesper’s prime downtown location ensures convenience, whether you’re exploring Rainey Street, enjoying Lady Bird Lake trails, or taking in panoramic city views from your own penthouse retreat. Contact us today for pricing and availability or to schedule a private tour.
    132 days
    |
    115
    |
    7
    |

    Zillow last checked:

    Listing updated:

    Listed by:

    Julie Anderson (512) 270-8586,

    Christies Intl Real Estate Lone Star (512) 270-8586

    Source: Unlock MLS,MLS#: 4373971MLS Logo

    Loading...

      Facts & features

      Interior

      Bedrooms & bathrooms
      • Bedrooms: 2
      • Bathrooms: 2
      • Full bathrooms: 2
      • Main level bedrooms: 2
      Heating
      • Central
      Cooling
      • Central Air
      Appliances
      • Included: Built-In Electric Oven, Built-In Refrigerator, Cooktop, Dishwasher, Disposal, Dryer, Microwave, RNGHD, Stainless Steel Appliance(s), Vented Exhaust Fan, Washer/Dryer
      Features
      • Built-in Features, Ceiling Fan(s), High Ceilings, Quartz Counters, Double Vanity, Electric Dryer Hookup, Elevator, High Speed Internet, Kitchen Island, Open Floorplan, Pantry, Primary Bedroom on Main, Recessed Lighting, Walk-In Closet(s), Washer Hookup
      • Flooring: Tile, Wood
      • Windows: Blinds, Double Pane Windows
      Interior area
      • Total interior livable area: 1,406 sqft

      Property

      Parking
      • Total spaces: 2
      • Parking features: Assigned, Electric Vehicle Charging Station(s), Garage, Gated, Secured
      • Garage spaces: 2
      Accessibility
      • Accessibility features: None
      Features
      • Levels: One
      • Stories: 1
      • Patio & porch: None
      • Exterior features: Balcony
      • Pool features: None
      • Fencing: None
      • Has view: Yes
      • View description: Bridge(s), City Lights, Downtown, Lake, Skyline
      • Has water view: Yes
      • Water view: Lake
      • Waterfront features: None
      Lot
      • Features: None
      Details
      • Additional structures: Storage
      • Parcel number: 84 East Ave #4005, Austin TX 78701
      • Special conditions: Standard

      Construction

      Type & style
      • Home type: Condo
      • Property subtype: Condominium
      Materials
      • Foundation: Slab
      • Roof: Concrete
      Condition
      • New Construction
      • New construction: Yes
      • Year built: 2024
      Details
      • Builder name: Pearlstone Partners

      Utilities & green energy

      • Sewer: Public Sewer
      • Water: Public
      • Utilities for property: Electricity Available, Internet-Fiber, Sewer Available, Water Available

      Community & HOA

      Community
      • Features: BBQ Pit/Grill, Bike Storage/Locker, Concierge, Conference/Meeting Room, Controlled Access, Dog Park, Fitness Center, Garage Parking, Gated, High Speed Internet, Lock and Leave, Lounge, Maintenance On-Site, Package Service, Pet Amenities, Pool, Property Manager On-Site, Rooftop Lounge, Smart Car Charging
      • Subdivision: Rainey Street Historic District
      HOA
      • Has HOA: Yes
      • Services included: Common Area Maintenance, Maintenance Grounds, Maintenance Structure, Parking, Trash
      • HOA fee: $1,111 monthly
      • HOA name: Vesper Condominium Community Inc
      Location
      • Region: Austin

      Financial & listing details

      • Price per square foot: $921/sqft
      • Tax assessed value: $1,109,827
      • Annual tax amount: $18,170
      • Date on market: 3/7/2026
      • Listing terms: Conventional
      • Electric utility on property: Yes

        Estimated market value

        Not available

        Estimated sales range

        Not available

        Not available

        Price history

        DateEventPrice
        3/7/2026Listed for sale$1,295,000$921/sqft
        Source: Unlock MLS #4373971 Report a problem

        Public tax history

        YearProperty taxesTax assessment
        2025$18,170 $1,109,827
        Find assessor info on the county website

        Monthly payment

        Est. payment

        Payment breakdown

        Explore the cost of this home by adjusting the details. Changes won't be saved.
        All calculations are estimates and provided by Zillow, Inc. for informational purposes only. Actual amounts may vary.
        HOA fees may include property taxes on listings classified as Co-Ops. Contact the listing agent and/or owner for fee details.
        Mortgage interest rates are dependent on a number of factors, including credit score, down payment, and repayment length. Interest rate data provided by Zillow Group Marketplace, Inc. as of 1/1/1970 from various mortgage lenders with which we have lead or other similar arrangements; the Estimated Payment is an average of those rates.
        See how much you could borrow to make a competitive offer.

        Climate risks

        Neighborhood: Downtown

        Getting around

        91 / 100
        Walker's Paradise
        60 / 100
        Good Transit
        95 / 100
        Biker's Paradise

        Nearby schools

        GreatSchools rating
        Schools provided by the listing agent
        • Elementary: Mathews
        • Middle: O Henry
        • High: Austin
        • District: Austin ISD

        Source: Unlock MLS. This data may not be complete. We recommend contacting the local school district to confirm school assignments for this home.

        A local agent can set up tours, give advice and negotiate with sellers.

        A local lender can help you make sure your offer is ready when you are.

        Browse local experts

        Similar homes