Skip main navigation
Closed
  • Listed by: Coldwell Banker Realty Bedford NH
    Bought with: Coldwell Banker Realty Bedford NH
    $800,000

    84 East Broadway Street, Derry, NH 03038

    6beds
    4,211sqft
    Single Family Residence
    Built in 1892
    0.46 Acres Lot
    $800,600 Zestimate®
    $190/sqft
    $4,728 Estimated rent

    Home value

    $800,600

    $761,000 - $841,000

    $4,728/mo

    Zestimate® history
    Loading
    Loading...

    Owner options

    List your home for rent

    $4,728/mo

    Rent Zestimate®

    Find your next renter with Zillow Rental Manager. Plus, with online applications, you can quickly screen prospective tenants – for free.

    Learn more

    $4,728/mo

    Rent Zestimate®

    Refinance and save

    $4,302/mo

    Est. payment

    Refinancing to a lower rate could help reduce your monthly payments and save thousands over the life of the loan.

    See today's rates

    $4,302/mo

    Est. payment

    Explore your selling options

    Work with a Zillow partner agent

    Leverage their expertise and Zillow's premium Showcase listings to get your home seen by more buyers.

    Get started

    List with your own agent

    Get your home in front of millions of buyers by listing it on Zillow.

    Learn how to do it

    Sell it yourself

    Take full control of how buyers see your home on Zillow by listing For Sale by Owner (FSBO).

    List your home

    What's special

    Spacious yardLarge sun-filled roomsUpdated finishesInground pool and patioWonderful landscaped grounds
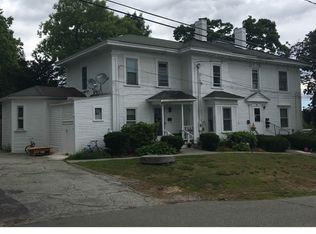
    This is an Amazing Property! One of the most iconic Derry properties is not just a home it’s a living piece of town history. Potential for a multi-family occupancy, or ADU! This Custom-built home, 1892 built, first owned by the Abbot family, then by the Moody family who owned Moody's hardware store. Later purchased by the Low family, a name well known locally with a building at the famous and academically acclaimed town high school, Pinkerton Academy was dedicated in their honor. In 2000, the current owners purchased the home from the Lows and undertook a complete year- long refurbishment, sparing no expense. Every corner was touched with the highest-quality materials, carefully blending historic character with modern updates to create a residence that is as timeless as it is move-in ready. Inside, original details like solid wood trim, doors, and period hardware shine alongside updated finishes. Hardwood floors on the main level complement ceramic and carpeting upstairs, while large, sun-filled rooms provide the perfect setting for family gatherings, casual evenings, or formal entertaining. The property itself is equally impressive, featuring a spacious yard and an in-ground pool that creates a private oasis for summer enjoyment. Whether you’re hosting a party or relaxing quietly, this home is built for comfort and great lifestyle. More than just a home, this is a rare chance to become the next steward of Derry’s history, owning a residence tied to some of the community’s most notable families. All within minutes of downtown shops, multi dining area restaurants, top schools, hospitals, and commuter routes. Multi Potential! The Wonderful Landscaped grounds, and inground pool and patio, and decks, will be providing years of family and guest enjoyment and entertaining! So much Home and property for the money, you really need to come see for yourself just how great this home really is!

    Zillow last checked:

    Listing updated:

    Listed by:

    Matthew Blier,

    Coldwell Banker Realty Bedford NH Cell:603-965-5060,

    Steve J Blier,

    Coldwell Banker Realty Bedford NH

    Bought with:

    Matthew Blier

    Coldwell Banker Realty Bedford NH

    Steve J Blier

    Coldwell Banker Realty Bedford NH

    Source: PrimeMLS,MLS#: 5064160MLS Logo

    Facts & features

    Interior

    Bedrooms & bathrooms
    • Bedrooms: 6
    • Bathrooms: 3
    • Full bathrooms: 2
    • 1/4 bathrooms: 1
    Heating
    • Oil, Electric, Hot Water, Radiator, Steam
    Cooling
    • Other, Wall Unit(s)
    Appliances
    • Included: Electric Cooktop, Dishwasher, Disposal, Dryer, Range Hood, Microwave, Refrigerator, Washer, Electric Stove, Separate Water Heater
    Features
    • Flooring: Carpet, Ceramic Tile, Hardwood, Tile, Wood
    • Windows: Screens, Storm Window(s)
    • Basement: Concrete,Partially Finished,Roughed In,Storage Space,Basement Stairs,Walk-Up Access
    Interior area
    • Total structure area: 5,709
    • Total interior livable area: 4,211 sqft
    • Finished area above ground: 4,211
    • Finished area below ground: 0

    Property

    Parking
    • Total spaces: 2
    • Parking features: Paved, Garage, Off Street, On Site, Parking Spaces 5 - 10, RV Access/Parking
    • Garage spaces: 2
    Features
    • Levels: 2.5
    • Stories: 2
    • Patio & porch: Patio, Porch
    • Exterior features: Storage
    • Has private pool: Yes
    • Pool features: In Ground
    • Fencing: Full
    • Frontage length: Road frontage: 305
    Lot
    • Size: 0.46 Acres
    • Features: Corner Lot, Level, Neighbor Business, Open Lot, Rolling Slope, Sloped, Walking Trails, Near Golf Course, Near Paths, Near Shopping, Neighborhood, Near Hospital, Near School(s)
    Details
    • Parcel number: DERYM32B90
    • Zoning description: residential, home off.

    Construction

    Type & style
    • Home type: SingleFamily
    • Architectural style: Antique,Historic Vintage,Victorian,Craftsman
    • Property subtype: Single Family Residence
    Materials
    • Wood Frame, Vinyl Siding
    • Foundation: Concrete, Granite
    • Roof: Other,Architectural Shingle
    Condition
    • New construction: No
    • Year built: 1892

    Utilities & green energy

    • Electric: 200+ Amp Service, Circuit Breakers
    • Sewer: Public Sewer
    • Utilities for property: Cable at Site, Cable Available

    Community & neighborhood

    Location
    • Region: Derry

    Other

    Other facts
    • Road surface type: Paved

    Price history

    DateEventPrice
    6/12/2026Sold$800,000+0%$190/sqft
    Source: PrimeMLS #5064160 Report a problem
    5/15/2026Listed for sale$799,900$190/sqft
    Source: PrimeMLS #5064160 Report a problem
    3/18/2026Pending sale$799,900$190/sqft
    Source: PrimeMLS #5064160 Report a problem
    3/13/2026Contingent$799,900$190/sqft
    Source: PrimeMLS #5064160 Report a problem
    10/3/2025Listed for sale$799,900+381.9%$190/sqft
    Source: PrimeMLS #5064160 Report a problem
    9/26/2000Sold$166,000$39/sqft
    Source: Public Record Report a problem

    Public tax history

    YearProperty taxesTax assessment
    2024$11,412 +4.2%$610,600 +15.3%
    2023$10,948 +8.6%$529,400
    2022$10,080 -19.5%$529,400 +2.9%
    2020$12,520 +8.7%$514,400 +16.6%
    2019$11,519 +0.3%$441,000
    2018$11,479 +12.4%$441,000 +24.6%
    2017$10,214 +6.7%$353,900
    2016$9,577 +9%$353,900 +17.7%
    2015$8,789 -0.7%$300,700
    2014$8,847 +2%$300,700 +9.2%
    2013$8,672 +3.3%$275,400
    2012$8,394 -9.1%$275,400 -18.7%
    2011$9,234 -4.2%$338,600
    2010$9,643 +3.8%$338,600 -7%
    2008$9,290 +1.1%$363,900 -12.7%
    2007$9,190 $416,800

    Find assessor info on the county website

    Neighborhood: 03038

    Nearby schools

    GreatSchools rating
    Schools provided by the listing agent
    • High: Pinkerton Academy
    • District: Derry School District SAU #10

    Source: PrimeMLS. This data may not be complete. We recommend contacting the local school district to confirm school assignments for this home.

    Get a cash offer in 3 minutes
    Find out how much your home could sell for in as little as 3 minutes with a no-obligation cash offer.
    Estimated market value
    $800,600
    Get a cash offer in 3 minutes
    Find out how much your home could sell for in as little as 3 minutes with a no-obligation cash offer.
    Estimated market value
    $800,600