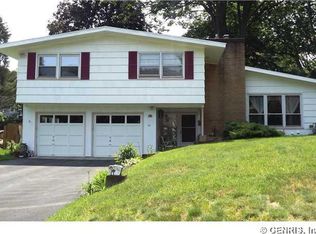
Welcome to your own Oasis, where timeless charm meets modern updates in a peaceful, park-like setting. Tucked away on a beautifully private lot, this move-in-ready 4-bedroom, 1.5-bathroom home offers the perfect balance of comfort, character, and tranquility.
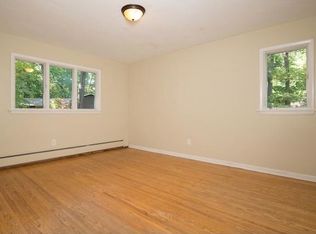
Step inside to discover beautifully refinished hardwood floors that flow throughout much of the home, complemented by brand-new luxury wide-plank vinyl flooring for a fresh, contemporary feel. The spacious layout is filled with natural light and offers inviting spaces for everyday living and entertaining.
One of the home's standout features is the bonus sunroom—a bright and relaxing retreat overlooking the private backyard. While not included in the home's square footage, this additional living space provides the perfect spot for morning coffee, reading, entertaining, or simply enjoying the surrounding nature year-round. Another great feature is the Updated kitchen with newer cabinets and Granite countertops!
Whether you're hosting family and friends or unwinding in your own private oasis, this East Irondequoit gem offers a lifestyle that's hard to find. Don't miss your opportunity to own this beautifully updated home in a serene, park-like setting!
OPEN HOUSE SUNDAY 7/26 1-3PM. DELAYED NEGOTIATIONS THURSDAY 7/30 @ 12:00PM
Pending
$224,900
84 Eastwood Trl, Rochester, NY 14622
4beds
1,981sqft
Single Family Residence
Built in 1960
0.25 Acres Lot
$-- Zestimate®
$114/sqft
$-- HOA
What's special
Modern updatesPrivate backyardTimeless charmSerene park-like settingBeautifully private lotPeaceful park-like settingBeautifully refinished hardwood floors
- 53 days
- 100
- 1
Zillow last checked:
Listing updated:
Listed by:
RE/MAX Realty Group 585-248-0250,
Todd H Stanzel 585-797-5555
Source: NYSAMLSs,MLS#: R1701011 Originating MLS: Rochester
Originating MLS: RochesterFacts & features
Interior
Bedrooms & bathrooms
- Bedrooms: 4
- Bathrooms: 2
- Full bathrooms: 1
- 1/2 bathrooms: 1
- Main level bathrooms: 1
- Main level bedrooms: 1
Heating
- Gas, Forced Air
Appliances
- Included: Dishwasher, Gas Oven, Gas Range, Gas Water Heater, Microwave, Refrigerator
- Laundry: In Basement
Features
- Ceiling Fan(s), Separate/Formal Dining Room, Eat-in Kitchen, Separate/Formal Living Room, Library, Bedroom on Main Level
- Flooring: Hardwood, Luxury Vinyl, Tile, Varies
- Basement: Full,Finished,Walk-Out Access,Sump Pump
- Number of fireplaces: 2
Interior area
- Total structure area: 1,981
- Total interior livable area: 1,981 sqft
- Finished area below ground: 552
Property
Parking
- Total spaces: 2
- Parking features: Attached, Garage
- Attached garage spaces: 2
Features
- Levels: One
- Stories: 1
- Patio & porch: Deck
- Exterior features: Blacktop Driveway, Deck, Enclosed Porch, Porch
Lot
- Size: 0.25 Acres
- Dimensions: 83 x 130
- Features: Near Public Transit, Rectangular, Rectangular Lot, Residential Lot, Secluded, Wooded
Details
- Parcel number: 2634000771000001027000
- Special conditions: Standard
Construction
Type & style
- Home type: SingleFamily
- Architectural style: Split Level
- Property subtype: Single Family Residence
Materials
- Frame, Stone, Wood Siding, Copper Plumbing, PEX Plumbing
- Foundation: Block
- Roof: Architectural,Shingle
Condition
- Resale
- Year built: 1960
Utilities & green energy
- Electric: Circuit Breakers
- Sewer: Connected
- Water: Connected, Public
- Utilities for property: Cable Available, Electricity Connected, High Speed Internet Available, Sewer Connected, Water Connected
Community & HOA
Community
- Features: Trails/Paths
- Subdivision: Eastwood Heights Sec B
Location
- Region: Rochester
Financial & listing details
- Price per square foot: $114/sqft
- Tax assessed value: $206,000
- Annual tax amount: $7,571
- Date on market: 7/22/2026
- Cumulative days on market: 52 days
- Listing terms: Cash,Conventional,FHA,VA Loan
Estimated market value
Not available
Estimated sales range
Not available
Not available
Price history
| Date | Event | Price |
|---|---|---|
| 8/1/2026 | Pending sale | $224,900$114/sqft |
Source:  NYSAMLSs #R1701011 Report a problem NYSAMLSs #R1701011 Report a problem | ||
| 7/22/2026 | Listed for sale | $224,900+124.9%$114/sqft |
Source: NYSAMLSs #R1701011 Report a problem | ||
| 5/26/2011 | Sold | $100,000-8.2%$50/sqft |
Source: Public Record Report a problem | ||
| 4/19/2011 | Pending sale | $108,900$55/sqft |
Source: Realty USA #151832 Report a problem | ||
| 4/12/2011 | Price change | $108,900-5.2%$55/sqft |
Source: Realty USA #151832 Report a problem | ||
| 3/19/2011 | Listed for sale | $114,900$58/sqft |
Source: Realty USA #151832 Report a problem | ||
Public tax history
| Year | Property taxes | Tax assessment |
|---|---|---|
| 2025 | -- | $206,000 |
| 2024 | -- | $206,000 |
| 2023 | -- | $206,000 +49.3% |
| 2022 | -- | $138,000 |
| 2021 | -- | $138,000 |
| 2020 | -- | $138,000 |
| 2018 | -- | $138,000 +35.3% |
| 2017 | $3,084 | $102,000 |
| 2016 | -- | $102,000 |
| 2015 | -- | $102,000 |
| 2014 | -- | $102,000 |
| 2013 | -- | $102,000 |
| 2012 | -- | $102,000 |
| 2011 | -- | $102,000 -20.9% |
| 2010 | -- | $129,000 |
| 2009 | -- | $129,000 +9% |
| 2007 | -- | $118,300 |
| 2006 | -- | $118,300 |
| 2005 | -- | $118,300 |
| 2004 | -- | $118,300 +14.9% |
| 2003 | -- | $103,000 |
| 2002 | -- | $103,000 |
| 2001 | -- | $103,000 |
| 2000 | -- | $103,000 |
Find assessor info on the county website
Monthly payment
Climate risks
Neighborhood: 14622
Nearby schools
Schools provided by the listing agent
- District: East Irondequoit
Source: NYSAMLSs. This data may not be complete. We recommend contacting the local school district to confirm school assignments for this home.
Similar homes
- $219,9003 bd3 ba1.2k sqft157 Orland Rd, Irondequoit, NY 14622For Sale

 MLS ID #R1711754, James R. White, Listing by: Empire Realty Group. NYSAMLSs
 - $199,9003 bd1 ba1.1k sqft10 Scenic View Dr, Rochester, NY 14622For Sale
 MLS ID #R1712875, Rebecca M. Charpinsky, Listing by: Elysian Homes by Mark Siwiec and Associates. NYSAMLSs
 - $249,9004 bd2 ba1.8k sqft126 Mendota Dr, Rochester, NY 14626For Sale
 MLS ID #R1713647, Tracy L Knight, Listing by: Keller Williams Realty Greater Rochester. NYSAMLSs
 - $224,9003 bd2 ba1.9k sqft61 Elmcroft Rd, Rochester, NY 14609For Sale
 MLS ID #R1712045, Carole J. Snow, Listing by: RE/MAX Realty Group. NYSAMLSs
 - $199,9004 bd2 ba1.4k sqft375 Wildwood Dr, Rochester, NY 14616For SaleMLS ID #R1711851, Susan Glenz, Listing by: Keller Williams Realty Gateway. NYSAMLSs
- $209,9003 bd2 ba1.3k sqft91 Armstrong Ave, Rochester, NY 14617For SaleMLS ID #R1713498, Kiera Lorenzo, Listing by: Howard Hanna. NYSAMLSs
- $225,0004 bd2 ba1.6k sqft1166 Bay Rd, Webster, NY 14580For SaleMLS ID #R1702967, Mary G. D'Angelo, Listing by: Howard Hanna. NYSAMLSs
- $214,9003 bd2 ba1.3k sqft129 Shorewood Dr, Rochester, NY 14617For SaleMLS ID #R1710068, Ashley M. Zeiner, Listing by: RE/MAX Plus. NYSAMLSs
- $249,9002 bd2 ba1.2k sqft184 Pinewood Trl, Rochester, NY 14617For SaleMLS ID #R1713633, L Elaine Hanford, Listing by: Howard Hanna. NYSAMLSs
- $219,9004 bd2 ba1.6k sqft879 Maiden Aka 11 Black Walnut Drive Ln, Rochester, NY 14615For SaleMLS ID #R1706006, Deborah Ruffell, Listing by: Coldwell Banker Custom Realty. NYSAMLSs
- $219,9005 bd2 ba2.4k sqft35 Banker Pl, Rochester, NY 14616For SaleMLS ID #R1707947, Darlene Maimone, Listing by: Howard Hanna. NYSAMLSs
- $269,9003 bd2 ba1.2k sqft37 Ridge Port Cir, Rochester, NY 14617For SaleMLS ID #R1712017, Susan P. Aser, Listing by: RE/MAX Plus. NYSAMLSs
- $195,0003 bd1 ba1.5k sqft71 Ridge Ter, Rochester, NY 14626For SaleMLS ID #R1713136, Sylvia Bauer, Listing by: Howard Hanna. NYSAMLSs
- $250,0003 bd2 ba2k sqft122 Harvest Dr, Rochester, NY 14626For SaleMLS ID #R1713148, Kimberly Paulene Hogue, Listing by: Redfin Real Estate. NYSAMLSs
- $164,9002 bd2 ba1k sqft2723 Titus Avenue Ext, Rochester, NY 14622For SaleMLS ID #R1713417, Elayna Lanie Bittner, Listing by: RE/MAX Plus. NYSAMLSs
- $219,9004 bd2 ba1.5k sqft31 Wendhurst Dr, Rochester, NY 14616For SaleMLS ID #R1702911, Paul W. Crego Jr., Listing by: Home Safari Ltd. NYSAMLSs
- $249,0003 bd2 ba1.6k sqft185 Rogene St, Rochester, NY 14616For SaleMLS ID #R1705020, Kenneth C. Currie, Listing by: RE/MAX Realty Group. NYSAMLSs
- $229,9003 bd2 ba1.5k sqft2117 W Ridge Rd, Rochester, NY 14626For SaleMLS ID #R1701242, Corey Moran, Listing by: Elysian Homes by Mark Siwiec and Associates. NYSAMLSs
- $199,9004 bd2 ba1.6k sqft27 Jensen Dr, Rochester, NY 14624For SaleMLS ID #R1713135, Kenneth C. Currie, Listing by: RE/MAX Realty Group. NYSAMLSs
