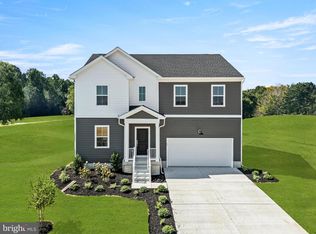
**MOVE IN READY!! $Up to 25,000 towards CLOSING COSTS with a September or October closing!** Welcome to 84 Edmonton Ave, a 4 BR/3.5BA Providence floorplan with finished basement w/ full bath in the desirable Chaselynd Hills community. The main level features an open‑concept layout with low maintenance plank flooring throughout, creating a smooth flow between the living, dining, and kitchen spaces. The kitchen is outfitted with quartz countertops, 42"cabinetry, and a full suite of new stainless steel appliances, offering both style and everyday convenience. The finished basement—with its own full bathroom—adds valuable flexibility, making it ideal for guests, entertaining, a home office, or extended living space. With thoughtful upgrades already included, 84 Edmonton Ave provides the benefits of new construction without the long wait, delivering comfort, versatility, and timeless finishes. Located near the future dog park and offering easy access to Route 1, the Delaware Air Force Base, and just a short drive to Delaware’s renowned beaches, this home offers both comfort and convenience. Don’t miss your opportunity to own in this exceptional community! **Pictures are renderings for illustrative purposes only. Please see sales team for final included finishes. If using a Realtor, Realtor must be present for first showing. Please visit model home for open houses. Taxes will be assessed after settlement. Closing costs with use of Lennar Mortgage, must qualify for loan program.**
Pending
Price increase: $18K (8/3)
$457,250
84 Edmonton Ave, Magnolia, DE 19962
4beds
3,196sqft
Single Family Residence
Built in 2026
8,712 Square Feet Lot
$457,100 Zestimate®
$143/sqft
$51/mo HOA
What's special
- 99 days
- 24
- 0
Zillow last checked:
Listing updated:
Listed by:
David Vasso 610-484-5339,
Atlantic Five Realty 8564243339
Source: Bright MLS,MLS#: DEKT2048490
Facts & features
Interior
Bedrooms & bathrooms
- Bedrooms: 4
- Bathrooms: 4
- Full bathrooms: 3
- 1/2 bathrooms: 1
- Main level bathrooms: 1
Rooms
- Room types: Basement
Basement
- Features: Basement - Finished
- Level: Lower
Heating
- Programmable Thermostat, Natural Gas
Cooling
- Central Air, Electric
Appliances
- Included: Washer, Dryer, Refrigerator, Electric Water Heater
Features
- Basement: Finished
- Has fireplace: No
Interior area
- Total structure area: 3,196
- Total interior livable area: 3,196 sqft
- Finished area above ground: 2,463
- Finished area below ground: 733
Property
Parking
- Total spaces: 3
- Parking features: Garage Faces Front, Attached, Driveway
- Attached garage spaces: 2
- Uncovered spaces: 1
Accessibility
- Accessibility features: None
Features
- Levels: Two
- Stories: 2
- Pool features: None
Lot
- Size: 8,712 Square Feet
Details
- Additional structures: Above Grade, Below Grade
- Parcel number: SM0011314025700000
- Zoning: R
- Special conditions: Standard
Construction
Type & style
- Home type: SingleFamily
- Architectural style: Traditional,Craftsman
- Property subtype: Single Family Residence
Materials
- Vinyl Siding
- Foundation: Concrete Perimeter
Condition
- Excellent
- New construction: Yes
- Year built: 2026
Details
- Builder model: Providence w / basement
Utilities & green energy
- Sewer: Public Sewer
- Water: Public
Community & HOA
Community
- Subdivision: Chaselynd Hills
HOA
- Has HOA: Yes
- Amenities included: Dog Park, Tot Lots/Playground, Soccer Field, Jogging Path
- HOA fee: $51 monthly
Location
- Region: Magnolia
Financial & listing details
- Price per square foot: $143/sqft
- Tax assessed value: $457,250
- Annual tax amount: $4,572
- Date on market: 7/2/2026
- Listing agreement: Exclusive Right To Sell
- Ownership: Fee Simple
Estimated market value
$457,100
$434,000 - $480,000
$3,257/mo
Price history
| Date | Event | Price |
|---|---|---|
| 8/3/2026 | Pending sale | $457,250+4.1%$143/sqft |
Source:  Bright MLS #DEKT2048490 Report a problem Bright MLS #DEKT2048490 Report a problem | ||
| 7/28/2026 | Price change | $439,250-3.5%$137/sqft |
Source:  Lennar Homes Report a problem Lennar Homes Report a problem | ||
| 7/21/2026 | Price change | $455,250-0.4%$142/sqft |
Source: Lennar Homes Report a problem | ||
| 7/2/2026 | Price change | $457,250-4.2%$143/sqft |
Source: Bright MLS #DEKT2048490 Report a problem | ||
| 6/30/2026 | Price change | $477,250-2.5%$149/sqft |
Source: Lennar Homes Report a problem | ||
| 6/23/2026 | Price change | $489,250-2.1%$153/sqft |
Source: Lennar Homes Report a problem | ||
| 6/16/2026 | Listed for sale | $499,500$156/sqft |
Source: Lennar Homes Report a problem | ||
Public tax history
Tax history is unavailable.
Monthly payment
Est. payment
Payment breakdown
Explore the cost of this home by adjusting the details. Changes won't be saved.Climate risks
Neighborhood: 19962
Nearby schools
Schools provided by the listing agent
- District: Caesar Rodney
Source: Bright MLS. This data may not be complete. We recommend contacting the local school district to confirm school assignments for this home.
Similar homes
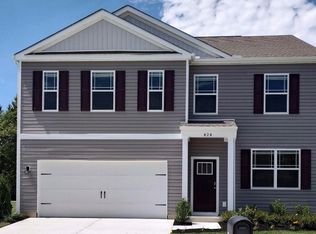
- $498,9904 bd4 ba3k sqftNone Available, Magnolia, DE 19962New Construction

 Bright MLS
 - $586,9504 bd4 ba4.2k sqftNone Available, Magnolia, DE 19962New Construction
 MLS ID #DEKT2051264, David Vasso, Atlantic Five Realty. Bright MLS
 - $424,9904 bd3 ba2.8k sqftNone Available, Magnolia, DE 19962New Construction
 Bright MLS
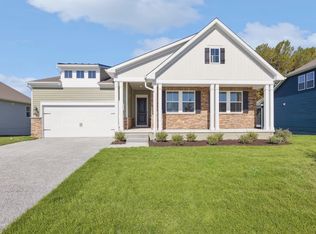
 - from $454,9903 bd2 ba1.9k sqftAberdeen Plan, K. Hovnanian's® Four Seasons at Hatteras Hills, Magnolia, DE 19962New Construction
 K. Hovnanian Companies, LLC
 - $407,9903 bd2 ba1.6k sqftNone, Magnolia, DE 19962New ConstructionMLS ID #DEKT2023510, Barbara Heilman, Delaware Homes Inc. Bright MLS
- $409,9904 bd2 ba1.7k sqftNone Available, Magnolia, DE 19962New ConstructionBright MLS
- $450,0003 bd2 ba1.6k sqftNone Available, Magnolia, DE 19962For SaleMLS ID #DEKT2050550, William Sladek, Redfin Corporation. Bright MLS
- $599,0004 bd5 ba4.2k sqftNone Available, Magnolia, DE 19962New ConstructionMLS ID #DEKT2050062, David Vasso, Atlantic Five Realty. Bright MLS
- $404,0004 bd3 ba1.9k sqftNone, Magnolia, DE 19962For SaleMLS ID #DEKT2050010, Mike McKean, Keller Williams Realty. Bright MLS
- $479,9903 bd2 ba1.7k sqftNone, Magnolia, DE 19962For SaleMLS ID #DEKT2045074, Joni Barrow, Coldwell Banker Realty. Bright MLS
- $399,9004 bd3 ba1.9k sqftNone, Magnolia, DE 19962For SaleMLS ID #DEKT2050598, Karyn Stant, Keller Williams Realty Central-Delaware. Bright MLS
- $499,9004 bd3 ba3.6k sqftNone, Dover, DE 19901For SaleMLS ID #DEKT2049336, Jim Rice, Real of Pennsylvania. Bright MLS
- $464,9004 bd3 ba2.4k sqftNone Available, Dover, DE 19901For SaleMLS ID #DEKT2045172, Karyn Stant, Keller Williams Realty Central-Delaware. Bright MLS
- $450,0003 bd2 ba2.2k sqftNone, Felton, DE 19943For SaleMLS ID #DEKT2050700, Amber Barnes, First Coast Realty LLC. Bright MLS
- $489,0004 bd3 ba2.4k sqftNone Available, Dover, DE 19901For SaleMLS ID #DEKT2045134, Karyn Stant, Keller Williams Realty Central-Delaware. Bright MLS
- $449,5004 bd3 ba2.2k sqftNone, Felton, DE 19943For SaleMLS ID #DEKT2048046, Karyn Stant, Keller Williams Realty Central-Delaware. Bright MLS
