Skip main navigation
Closed
  • Listed by: Four Seasons Sotheby's Int'l Realty • Katherine Zilkha
    Bought with: Josiah Allen Real Estate, Inc.
    $1,250,000

    84 Edward Isham Drive, Manchester, VT 05255

    5beds
    4,540sqft
    Single Family Residence
    Built in 1998
    -- sqft lot
    $1,262,700 Zestimate®
    $275/sqft
    $5,250 Estimated rent

    Home value

    $1,262,700

    Estimated sales range

    Not available

    $5,250/mo

    Zestimate® history
    Loading
    Loading...

    Owner options

    List your home for rent

    $5,250/mo

    Rent Zestimate®

    Find your next renter with Zillow Rental Manager. Plus, with online applications, you can quickly screen prospective tenants – for free.

    Learn more

    $5,250/mo

    Rent Zestimate®

    Refinance and save

    $7,066/mo

    Est. payment

    Refinancing to a lower rate could help reduce your monthly payments and save thousands over the life of the loan.

    See today's rates

    $7,066/mo

    Est. payment

    Explore your selling options

    Work with a Zillow partner agent

    Leverage their expertise and Zillow's premium Showcase listings to get your home seen by more buyers.

    Get started

    List with your own agent

    Get your home in front of millions of buyers by listing it on Zillow.

    Learn how to do it

    Sell it yourself

    Take full control of how buyers see your home on Zillow by listing For Sale by Owner (FSBO).

    List your home

    What's special

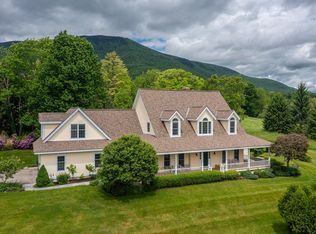
    Set in a desirable neighborhood just minutes from Manchester Village, this beautifully maintained home offers expansive mountain views in both directions, abundant natural light, and exceptional living space across three finished levels. Designed for comfortable living and easy entertaining, the recently renovated kitchen features a quartz island and marble countertops and opens to inviting living areas with excellent flow. The living room showcases high tray ceilings, a wood-burning fireplace, custom built-ins, and window seats on three sides-perfect for enjoying the views. The main level also includes a formal dining room, informal dining area, cozy den with fireplace, sunroom, and library, providing flexible and gracious gathering spaces. Two primary suites- one conveniently located on the first floor offer ideal versatility. The second floor includes an additional primary suite and two guest bedrooms. A third-floor bedroom with a ¾ bath functions equally well as a private office, media room, or bonus space. Outdoor living is enhanced by a covered front porch and rear patio positioned to capture the surrounding mountain views and peaceful setting. Recent improvements include new windows (2024), new furnace (2024), whole-house painting (2023), newly paved driveway (2025), kitchen renovation (2022), new generator (2022) and new roof (2019), reflecting thoughtful upkeep and quality. Association services include plowing, mowing, trash removal, and shoveling, allowing for easy, low-maintenance living in a prime location close to town. All measurements are approximate.

    Zillow last checked:

    Listing updated:

    Listed by:

    Katherine Zilkha,

    Four Seasons Sotheby's Int'l Realty 802-362-4551

    Bought with:

    David Shehadi

    Josiah Allen Real Estate, Inc.

    Source: PrimeMLS,MLS#: 5077871MLS Logo

    Facts & features

    Interior

    Bedrooms & bathrooms
    • Bedrooms: 5
    • Bathrooms: 5
    • Full bathrooms: 2
    • 3/4 bathrooms: 2
    • 1/2 bathrooms: 1
    Heating
    • Propane, Baseboard, Forced Air, Radiant Floor
    Cooling
    • Central Air
    Appliances
    • Included: Dishwasher, ENERGY STAR Qualified Dryer, Microwave, Double Oven, Wall Oven, Gas Range, Refrigerator, ENERGY STAR Qualified Washer, Owned Water Heater, Water Heater
    • Laundry: 1st Floor Laundry
    Features
    • Dining Area, Kitchen Island, Primary BR w/ BA, Smart Thermostat
    • Flooring: Carpet, Ceramic Tile, Hardwood
    • Windows: Drapes, Window Treatments
    • Basement: Climate Controlled,Partially Finished,Interior Stairs,Storage Space,Interior Entry
    • Number of fireplaces: 2
    • Fireplace features: Gas, Wood Burning, 2 Fireplaces
    Interior area
    • Total structure area: 6,644
    • Total interior livable area: 4,540 sqft
    • Finished area above ground: 4,540
    • Finished area below ground: 0

    Property

    Parking
    • Total spaces: 2
    • Parking features: Shared Driveway, Paved, Driveway
    • Garage spaces: 2
    • Has uncovered spaces: Yes
    Accessibility
    • Accessibility features: 1st Floor 1/2 Bathroom, 1st Floor Bedroom, 1st Floor Laundry
    Features
    • Levels: 3
    • Stories: 3
    • Patio & porch: Patio, Porch, Covered Porch
    • Exterior features: Garden
    • Has view: Yes
    Lot
    • Features: Landscaped, Views, Neighborhood
    Details
    • Parcel number: 37511611466
    • Zoning description: Residential
    • Other equipment: Standby Generator

    Construction

    Type & style
    • Home type: SingleFamily
    • Architectural style: Colonial
    • Property subtype: Single Family Residence
    Materials
    • Clapboard Exterior
    • Foundation: Poured Concrete
    • Roof: Architectural Shingle
    Condition
    • New construction: No
    • Year built: 1998

    Utilities & green energy

    • Electric: 200+ Amp Service
    • Sewer: Septic Tank
    • Utilities for property: Cable Available, Propane, Underground Utilities

    Community & HOA

    Community
    • Security: Carbon Monoxide Detector(s), Smoke Detector(s)
    HOA
    • Has HOA: Yes
    • Services included: Maintenance Grounds, Plowing, Sewer, Trash, HOA Fee
    • Additional fee info: Fee: $2450
    Location
    • Region: Manchester Center

    Financial & listing details

    • Price per square foot: $275/sqft
    • Tax assessed value: $1,150,000
    • Annual tax amount: $15,979
    • Date on market: 3/2/2026
    • Road surface type: Paved

    Price history

    DateEventPrice
    5/21/2026Sold$1,250,000-3%$275/sqft
    Source: PrimeMLS #5077871 Report a problem
    3/27/2026Pending sale$1,289,000$284/sqft
    Source: PrimeMLS #5077871 Report a problem
    3/2/2026Listed for sale$1,289,000$284/sqft
    Source: PrimeMLS #5077871 Report a problem

    Public tax history

    YearProperty taxesTax assessment
    2024-- $1,150,000 -19.4%
    2023-- $1,426,900 +172%
    2022-- $524,500
    2021-- $524,500
    2020-- $524,500
    2019-- $524,500
    2018-- $524,500
    2017-- $524,500
    2016-- $524,500 +9900%
    2015-- $5,245
    2014-- $5,245 -29.9%
    2012-- $7,477
    2011-- $7,477
    Find assessor info on the county website

    Neighborhood: 05255

    Nearby schools

    GreatSchools rating
    Schools provided by the listing agent
    • Elementary: Manchester Elem/Middle School
    • Middle: Manchester Elementary& Middle
    • High: Burr and Burton Academy
    • District: Taconic and Green Regional

    Source: PrimeMLS. This data may not be complete. We recommend contacting the local school district to confirm school assignments for this home.

    Get pre-qualified for a loan
    At Zillow Home Loans, we can pre-qualify you in as little as 5 minutes with no impact to your credit score.

    An equal housing lender. NMLS #10287.