Welcome to 84 Elaine Circle, the perfect fit for your first home or even adding to your real estate portfolio. Located in the heart of Ft. Oglethorpe, this 4 bedrooms 2 full baths home offers a perfect blend of comfort and convenience.
The seller has updated through out the home to make it more comfortable living experience. Outside, the extra large lot offers plenty of space for outdoor activities and gardening. The covered new screen patio with brand new LVP floor which can be use for family and friend gathering.
Located in a peaceful neighborhood, this home provides easy access to schools, hospitals, grocery and dining. Don't miss the opportunity to make it as your new home. Schedule your showing today before it's gone!
Information is deemed reliable but not guaranteed. Buyer to verify any and all information they deem important.
Sold for $231,000
Zestimate®
$231,000
84 Elaine Cir, Fort Oglethorpe, GA 30742
4beds
1,400sqft
Single Family Residence
Built in 1961
10,454 Square Feet Lot
$231,000 Zestimate®
$165/sqft
$1,868 Estimated rent
Home value
$231,000
$219,000 - $243,000
$1,868/mo
Zestimate® history
Owner options
List your home for rent
$1,868/mo
Rent Zestimate®
Find your next renter with Zillow Rental Manager. Plus, with online applications, you can quickly screen prospective tenants – for free.
$1,868/mo
Rent Zestimate®
Refinance and save
$1,464/mo
Est. payment
Refinancing to a lower rate could help reduce your monthly payments and save thousands over the life of the loan.
$1,464/mo
Est. payment
Explore your selling options
Work with a Zillow partner agent
Leverage their expertise and Zillow's premium Showcase listings to get your home seen by more buyers.
Get startedList with your own agent
Get your home in front of millions of buyers by listing it on Zillow.
Learn how to do itSell it yourself
Take full control of how buyers see your home on Zillow by listing For Sale by Owner (FSBO).
List your homeWhat's special
Extra large lotCovered new screen patio
Zillow last checked:
Listing updated:
Listed by:
Thuc Cao 603-785-1980,
Crye-Leike, REALTORS
Bought with:
Stacy Parson, 344226
Keller Williams Realty
Source: Greater Chattanooga Realtors,MLS#: 1528897
Facts & features
Interior
Bedrooms & bathrooms
- Bedrooms: 4
- Bathrooms: 2
- Full bathrooms: 2
Primary bedroom
- Level: First
Bedroom
- Level: First
Bedroom
- Level: First
Bedroom
- Level: First
Bathroom
- Level: First
Bathroom
- Level: First
Kitchen
- Level: First
Laundry
- Level: First
Living room
- Level: First
Sunroom
- Level: First
Heating
- Central
Cooling
- Central Air, Electric
Appliances
- Included: Built-In Electric Oven, Disposal, Electric Cooktop, Electric Range, Electric Water Heater, Microwave, Refrigerator
- Laundry: Common Area, Electric Dryer Hookup, Laundry Room
Features
- Ceiling Fan(s), Laminate Counters, Breakfast Room
- Flooring: Hardwood, Laminate, Tile, Vinyl
- Windows: Aluminum Frames
- Has basement: No
- Has fireplace: No
- Fireplace features: Other
Interior area
- Total structure area: 1,400
- Total interior livable area: 1,400 sqft
- Finished area above ground: 1,400
Property
Parking
- Parking features: Asphalt
Accessibility
- Accessibility features: Accessible Bedroom, Accessible Closets, Accessible Common Area, Accessible Doors, Accessible Entrance, Accessible Kitchen
Features
- Levels: One
- Patio & porch: Covered, Enclosed, Patio, Rear Porch, Screened, Porch - Screened, Porch - Covered
- Exterior features: Garden, Outdoor Kitchen, Private Entrance, Storage
- Pool features: None
- Spa features: None
- Fencing: Chain Link
Lot
- Size: 10,454 Square Feet
- Dimensions: 80 x 130
- Features: Back Yard, Garden
Details
- Additional structures: Outdoor Kitchen, Shed(s)
- Parcel number: 0003h162
- Other equipment: None
Construction
Type & style
- Home type: SingleFamily
- Architectural style: A-Frame
- Property subtype: Single Family Residence
Materials
- Brick, Vinyl Siding
- Foundation: Block, Raised
- Roof: Shingle
Condition
- New construction: No
- Year built: 1961
Utilities & green energy
- Sewer: Public Sewer
- Water: Public
- Utilities for property: Cable Available, Sewer Available, Sewer Connected, Water Available
Community & HOA
Community
- Features: None
- Subdivision: Fort Acres
HOA
- Has HOA: No
Location
- Region: Fort Oglethorpe
Financial & listing details
- Price per square foot: $165/sqft
- Tax assessed value: $205,243
- Annual tax amount: $1,663
- Date on market: 2/20/2026
- Listing terms: Cash,Conventional
- Road surface type: Asphalt
Price history
| Date | Event | Price |
|---|---|---|
| 5/29/2026 | Sold | $231,000-3.7%$165/sqft |
Source: Greater Chattanooga Realtors #1528897 Report a problem | ||
| 5/2/2026 | Contingent | $239,995$171/sqft |
Source: Greater Chattanooga Realtors #1528897 Report a problem | ||
| 4/8/2026 | Price change | $239,995-2%$171/sqft |
Source: Greater Chattanooga Realtors #1528897 Report a problem | ||
| 2/20/2026 | Listed for sale | $245,000-1.6%$175/sqft |
Source: Greater Chattanooga Realtors #1528897 Report a problem | ||
| 12/1/2025 | Listing removed | $249,000$178/sqft |
Source: Greater Chattanooga Realtors #1518875 Report a problem | ||
| 10/17/2025 | Price change | $249,000-2%$178/sqft |
Source: Greater Chattanooga Realtors #1518875 Report a problem | ||
| 10/2/2025 | Price change | $254,000-1.9%$181/sqft |
Source: Greater Chattanooga Realtors #1518875 Report a problem | ||
| 8/30/2025 | Price change | $259,000-3.9%$185/sqft |
Source: Greater Chattanooga Realtors #1518875 Report a problem | ||
| 8/18/2025 | Listed for sale | $269,500+30.2%$193/sqft |
Source: Greater Chattanooga Realtors #1518875 Report a problem | ||
| 7/25/2024 | Sold | $207,000+1.2%$148/sqft |
Source: Greater Chattanooga Realtors #1394359 Report a problem | ||
| 6/25/2024 | Contingent | $204,500$146/sqft |
Source: Greater Chattanooga Realtors #1394359 Report a problem | ||
| 6/22/2024 | Listed for sale | $204,500$146/sqft |
Source: Greater Chattanooga Realtors #1394359 Report a problem | ||
Public tax history
| Year | Property taxes | Tax assessment |
|---|---|---|
| 2025 | $1,844 +16.1% | $82,097 +15.5% |
| 2024 | $1,588 +21.1% | $71,068 +33.2% |
| 2023 | $1,312 +32.7% | $53,368 +30.7% |
| 2022 | $988 | $40,828 |
| 2021 | $988 +5% | $40,828 +15.7% |
| 2020 | $942 | $35,290 |
| 2019 | $942 +3.8% | $35,290 +8.1% |
| 2018 | $907 -8.7% | $32,637 +3% |
| 2017 | $993 | $31,697 +7.9% |
| 2016 | -- | $29,385 |
| 2015 | -- | $29,385 |
| 2014 | -- | $29,385 +0% |
| 2013 | -- | $29,384 |
| 2012 | -- | -- |
| 2011 | -- | -- |
| 2010 | -- | -- |
Find assessor info on the county website
Neighborhood: 30742
Nearby homes
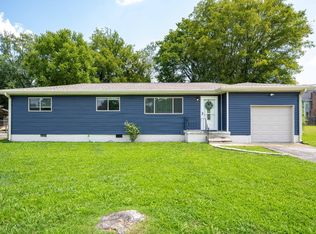
- $227,0003 bd2 ba1.1k sqft82 Elaine Cir, Fort Oglethorpe, GA 30742Sold
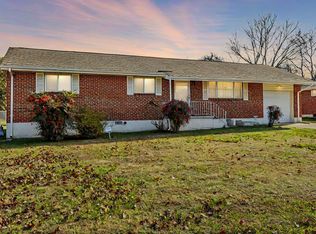
- $205,0003 bd2 ba1.1k sqft86 Elaine Cir, Fort Oglethorpe, GA 30742Sold
- $6,250-- bd-- ba-- sqftElaine Cir, Fort Oglethorpe, GA 30742Off Market
- $367,000-- bd3 ba2.1k sqft79 Sarah Lynn Ln, Fort Oglethorpe, GA 30742Off Market
- $218,4003 bd2 ba1.3k sqft87 Sarah Lynn Ln, Fort Oglethorpe, GA 30742Off Market
- $355,0003 bd3 ba2.2k sqft77 Sarah Lynn Ln, Fort Oglethorpe, GA 30742Sold
- $165,300-- bd1 ba1k sqft88 Elaine Cir, Fort Oglethorpe, GA 30742Off Market
- $236,4003 bd1 ba1.5k sqft80 Elaine Cir, Fort Oglethorpe, GA 30742Off Market
Nearby schools
GreatSchools rating
- NABattlefield Primary SchoolGrades: PK-2Distance: 0.6 mi
- 6/10Lakeview Middle SchoolGrades: 6-8Distance: 1.9 mi
- 4/10Lakeview-Fort Oglethorpe High SchoolGrades: 9-12Distance: 0.5 mi
Schools provided by the listing agent
- Elementary: Battlefield Elementary
- Middle: Lakeview Middle
- High: Lakeview-Ft. Oglethorpe
Source: Greater Chattanooga Realtors. This data may not be complete. We recommend contacting the local school district to confirm school assignments for this home.
Get a cash offer in 3 minutes
Find out how much your home could sell for in as little as 3 minutes with a no-obligation cash offer.
Estimated market value
$231,000
Get a cash offer in 3 minutes
Find out how much your home could sell for in as little as 3 minutes with a no-obligation cash offer.
Estimated market value
$231,000
- Georgia
- Catoosa County
- Fort Oglethorpe
- 30742
- 84 Elaine Cir
Nearby cities
Nearby zip codes
Other Fort Oglethorpe Topics
