Skip main navigation
Sold for $1,434,947
  • $1,434,947

    84 Eliot St, Sherborn, MA 01770

    4beds
    4,125sqft
    Single Family Residence
    Built in 1994
    3 Acres Lot
    $1,617,100 Zestimate®
    $348/sqft
    $7,936 Estimated rent

    Home value

    $1,617,100

    $1.52M - $1.73M

    $7,936/mo

    Zestimate® history
    Loading
    Loading...

    Owner options

    List your home for rent

    $7,936/mo

    Rent Zestimate®

    Find your next renter with Zillow Rental Manager. Plus, with online applications, you can quickly screen prospective tenants – for free.

    Learn more

    $7,936/mo

    Rent Zestimate®

    Refinance and save

    $7,274/mo

    Est. payment

    Refinancing to a lower rate could help reduce your monthly payments and save thousands over the life of the loan.

    See today's rates

    $7,274/mo

    Est. payment

    Explore your selling options

    Work with a Zillow partner agent

    Leverage their expertise and Zillow's premium Showcase listings to get your home seen by more buyers.

    Get started

    List with your own agent

    Get your home in front of millions of buyers by listing it on Zillow.

    Learn how to do it

    Sell it yourself

    Take full control of how buyers see your home on Zillow by listing For Sale by Owner (FSBO).

    List your home

    What's special

    Garage additionBreakfast nookSpacious kitchenLarge islandNew deckLarge primary roomDouble sliding doors
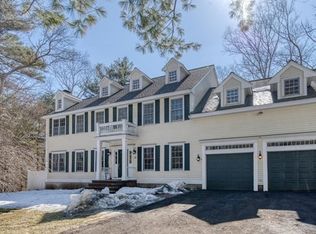
    A spacious 4 bedroom, 3.5 bath, sitting on a beautiful natural wooded 3 acre property that abuts the Broadmoor Wildlife Sanctuary. On the Boston side of Sherborn, it's a 21 mile drive to Boston thru Wellesley via 95, Route 9, or the Mass Pike, and is a 4.5 mile drive to Wellesley Square MBTA Train station. This classic large colonial has a custom kitchen with granite counters, a breakfast nook, and a large island. The new deck to be added will have double sliding doors off of the spacious kitchen. There are two fireplaces, one in the large formal living room and another in the family room, the family room is also large enough for a pool table. The large primary room will have a new walk-in closet. Sherborn Farm Pond is just 2 miles away for an evening dip, a beach day, or boating. Dover/Sherborn is one of the top school districts in MA. Plans for a garage addition have already been approved, please see the listing agent for additional information if interested.

    Zillow last checked:

    Listing updated:

    Listed by:

    Elizabeth Moore 781-389-6571,

    Louise Condon Realty 781-449-6292

    Bought with:

    Faina Shapiro

    Berkshire Hathaway HomeServices Page Realty

    Source: MLS PIN,MLS#: 73134887

    Facts & features

    Interior

    Bedrooms & bathrooms
    • Bedrooms: 4
    • Bathrooms: 4
    • Full bathrooms: 3
    • 1/2 bathrooms: 1
    Primary bedroom
    • Features: Bathroom - Full, Closet/Cabinets - Custom Built, Flooring - Hardwood
    • Level: Second
    • Area: 252
    • Dimensions: 14 x 18
    Bedroom 2
    • Features: Closet, Flooring - Hardwood
    • Level: Second
    • Area: 180
    • Dimensions: 12 x 15
    Bedroom 3
    • Features: Closet, Flooring - Hardwood
    • Level: Second
    • Area: 195
    • Dimensions: 15 x 13
    Bedroom 4
    • Features: Bathroom - 3/4, Closet, Flooring - Hardwood
    • Level: Second
    • Area: 224
    • Dimensions: 14 x 16
    Primary bathroom
    • Features: Yes
    Bathroom 1
    • Features: Bathroom - Half
    • Level: First
    • Area: 21
    • Dimensions: 3 x 7
    Bathroom 2
    • Features: Bathroom - Full
    • Level: Second
    • Area: 56
    • Dimensions: 8 x 7
    Dining room
    • Features: Flooring - Hardwood
    • Level: First
    • Area: 210
    • Dimensions: 14 x 15
    Family room
    • Features: Flooring - Hardwood
    • Level: First
    • Area: 360
    • Dimensions: 15 x 24
    Kitchen
    • Features: Flooring - Hardwood, Countertops - Stone/Granite/Solid, Kitchen Island
    • Level: First
    • Area: 360
    • Dimensions: 15 x 24
    Living room
    • Features: Flooring - Hardwood
    • Level: First
    • Area: 322
    • Dimensions: 23 x 14
    Office
    • Features: Flooring - Hardwood
    • Level: First
    • Area: 195
    • Dimensions: 15 x 13
    Heating
    • Oil
    Cooling
    • Central Air
    Appliances
    • Included: Water Heater, Oven, Dishwasher, Microwave, Range, Refrigerator, Freezer, Washer, Dryer
    • Laundry: Electric Dryer Hookup, Washer Hookup, Second Floor
    Features
    • Office, Play Room, Finish - Sheetrock
    • Flooring: Hardwood, Flooring - Hardwood, Laminate
    • Doors: Insulated Doors, French Doors
    • Windows: Insulated Windows
    • Basement: Full,Partially Finished,Walk-Out Access
    • Number of fireplaces: 2
    • Fireplace features: Family Room, Living Room
    Interior area
    • Total structure area: 4,125
    • Total interior livable area: 4,125 sqft

    Property

    Parking
    • Total spaces: 8
    • Parking features: Under, Off Street
    • Attached garage spaces: 2
    • Uncovered spaces: 6
    Features
    • Patio & porch: Porch, Deck
    • Exterior features: Porch, Deck, Stone Wall
    • Waterfront features: Lake/Pond, 1 to 2 Mile To Beach, Beach Ownership(Association)
    • Frontage length: 135.00
    Lot
    • Size: 3 Acres
    • Features: Wooded, Easements
    Details
    • Parcel number: 742106
    • Zoning: RC

    Construction

    Type & style
    • Home type: SingleFamily
    • Architectural style: Colonial
    • Property subtype: Single Family Residence
    Materials
    • Conventional (2x4-2x6)
    • Foundation: Concrete Perimeter
    • Roof: Shingle
    Condition
    • Year built: 1994

    Utilities & green energy

    • Electric: 200+ Amp Service
    • Sewer: Private Sewer
    • Water: Private
    • Utilities for property: for Electric Range, for Electric Oven, for Electric Dryer
    Green energy
    • Energy efficient items: Thermostat

    Community & neighborhood

    Community
    • Community features: Pool, Walk/Jog Trails, Bike Path, Public School
    Location
    • Region: Sherborn

    Other

    Other facts
    • Listing terms: Seller W/Participate

    Price history

    DateEventPrice
    3/5/2024Sold$1,434,947+2.5%$348/sqft
    Source: MLS PIN #73134887 Report a problem
    11/17/2023Contingent$1,399,999$339/sqft
    Source: MLS PIN #73134887 Report a problem
    7/12/2023Listed for sale$1,399,999+27.3%$339/sqft
    Source: MLS PIN #73134887 Report a problem
    12/20/2022Sold$1,100,000+1.9%$267/sqft
    Source: MLS PIN #73022441 Report a problem
    8/23/2022Pending sale$1,079,000$262/sqft
    Source: William Raveis Real Estate, Mortgage & Insurance #73022441 Report a problem
    8/7/2022Listed for sale$1,079,000-11.9%$262/sqft
    Source: MLS PIN #73022441 Report a problem
    8/1/2022Listing removed$1,224,900$297/sqft
    Source: MLS PIN #72974511 Report a problem
    7/23/2022Price change$1,224,900-4.3%$297/sqft
    Source: MLS PIN #72974511 Report a problem
    7/20/2022Listed for sale$1,279,900$310/sqft
    Source: MLS PIN #72974511 Report a problem
    6/3/2022Listing removed--
    Source: MLS PIN #72974511 Report a problem
    5/11/2022Contingent$1,279,900$310/sqft
    Source: MLS PIN #72974511 Report a problem
    5/1/2022Listed for sale$1,279,900+61%$310/sqft
    Source: MLS PIN #72974511 Report a problem
    5/25/2019Listing removed$4,500$1/sqft
    Source: Berkshire Hathaway HomeServices Commonwealth Real Estate #72496900 Report a problem
    5/23/2019Listing removed$795,000$193/sqft
    Source: Berkshire Hathaway HomeServices Commonwealth Real Estate #72501068 Report a problem
    5/9/2019Listed for rent$4,500$1/sqft
    Source: Berkshire Hathaway HomeServices Commonwealth Real Estate #72496900 Report a problem
    3/24/2019Price change$795,000-5.4%$193/sqft
    Source: Keller Williams Realty Chestnut Hill #72465363 Report a problem
    3/14/2019Listed for sale$840,000+8.4%$204/sqft
    Source: Keller Williams Realty #72465363 Report a problem
    12/21/2018Listing removed$775,000$188/sqft
    Source: Berkshire Hathaway HomeServices Commonwealth Real Estate #72283423 Report a problem
    9/12/2018Price change$775,000-2.5%$188/sqft
    Source: CENTURY 21 Commonwealth #72283423 Report a problem
    8/13/2018Price change$795,000-4.8%$193/sqft
    Source: CENTURY 21 Commonwealth #72283423 Report a problem
    4/25/2018Price change$835,000-3.5%$202/sqft
    Source: CENTURY 21 Commonwealth #72283423 Report a problem
    2/20/2018Listed for sale$865,000-1.6%$210/sqft
    Source: Century 21 Commonwealth #72283423 Report a problem
    10/11/2014Listing removed$879,000$213/sqft
    Source: CENTURY 21 Commonwealth #71624912 Report a problem
    5/6/2014Price change$879,000-1.8%$213/sqft
    Source: CENTURY 21 Commonwealth #71624912 Report a problem
    4/8/2014Price change$895,000-1.1%$217/sqft
    Source: CENTURY 21 Commonwealth #71624912 Report a problem
    1/21/2014Listed for sale$905,000+13.1%$219/sqft
    Source: Century 21 Commonwealth #71624912 Report a problem
    12/30/2003Sold$800,000+16.8%$194/sqft
    Source: Public Record Report a problem
    7/7/1998Sold$685,000$166/sqft
    Source: Public Record Report a problem

    Public tax history

    YearProperty taxesTax assessment
    2025$20,624 +9.5%$1,243,900 +12%
    2024$18,831 +3.7%$1,111,000 +10.2%
    2023$18,154 +4.3%$1,008,000 +10.2%
    2022$17,401 +6.5%$914,400 +9.8%
    2021$16,346 +0.9%$832,700
    2020$16,204 -16.7%$832,700 -16%
    2019$19,445 +3.6%$991,100 +1.9%
    2018$18,767 +2.3%$972,400 +8.4%
    2017$18,351 +3.8%$896,900 +4.4%
    2016$17,678 +5.9%$859,400 +4.6%
    2015$16,691 +2.2%$821,400 +2.3%
    2014$16,329 +5.2%$802,800 +2%
    2013$15,516 -0.6%$786,800 -8.2%
    2012$15,615 +5.6%$857,000 +2.7%
    2011$14,787 +4.8%$834,500 +3.2%
    2010$14,104 +2.1%$808,700 -3.3%
    2009$13,817 +3.9%$836,400 -1.5%
    2008$13,300 $849,300 -4.9%
    2007$13,300 +10.9%$893,200 +3.9%
    2006$11,996 -6.7%$859,300 -0.9%
    2005$12,862 +1.6%$867,300 +3.2%
    2004$12,662 +4.4%$840,200 +0.5%
    2003$12,127 +20.4%$835,800 +23%
    2001$10,069 +5.7%$679,400 +3.3%
    2000$9,526 +23.7%$657,900 +33.6%
    1998$7,700 $492,300

    Find assessor info on the county website

    Neighborhood: 01770

    Nearby schools

    GreatSchools rating
    Schools provided by the listing agent
    • Elementary: Pine Hill
    • Middle: Dsms
    • High: Dshs

    Source: MLS PIN. This data may not be complete. We recommend contacting the local school district to confirm school assignments for this home.

    Get a cash offer in 3 minutes
    Find out how much your home could sell for in as little as 3 minutes with a no-obligation cash offer.
    Estimated market value
    $1,617,100
    Get a cash offer in 3 minutes
    Find out how much your home could sell for in as little as 3 minutes with a no-obligation cash offer.
    Estimated market value
    $1,617,100