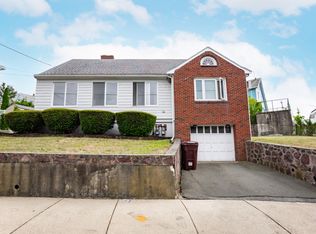
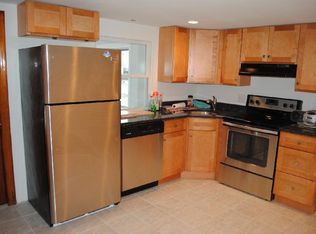
This Meticulous Spacious Deleaded Multi fam home on a beautiful lot at the end of a quiet Dead End St. with Amazing views .This stunning updated home offers 2 levels for 1st floor unit with Central Air, Granite kitchen , tiled backsplash walls and Ct floor that leads into the open Hdwd dining rm area & Large Living Rm. 2 Bdrms up , Ct full bath , then down to the extended living area a full finished basement with Ct floors through out, plastered ceilings , separate heating and ac by minisplit,recess lighting ,laundry area w/ wshr dryer hook . 2 more rooms and a 2nd CT Bath .Garage.entrance is off this level.The main unit leads right out to the deck and great entertaining back yard. 2nd unit has open living rm, diining rm area , 2 bdrms and a full bath.Newer roof and Central ac system( 1st flr) .1 car Large Garage with plenty of off st parking in the large driveway. Great Investment opportunity.
For sale
$789,900
84 Elsie St, Everett, MA 02149
5beds
2,940sqft
Multi Family
Built in 1955
-- sqft lot
$790,300 Zestimate®
$269/sqft
$-- HOA
What's special
Newer roofGranite kitchenGreat entertaining backyardAmazing viewsTiled backsplash wallsPlastered ceilings
- 22 days
- 1,009
- 59
Zillow last checked:
Listing updated:
Listed by:
Debbie Lochiatto 781-726-0107,
Key Real Estate 781-726-0107,
Debbie Lochiatto 781-726-0107
Source: MLS PIN,MLS#: 73576227
Facts & features
Interior
Bedrooms & bathrooms
- Bedrooms: 5
- Bathrooms: 3
- Full bathrooms: 3
Appliances
- Laundry: Electric Dryer Hookup
Features
- Flooring: Wood, Tile, Vinyl, Carpet, Varies
- Windows: Screens
- Basement: Full,Walk-Out Access,Interior Entry,Garage Access,Concrete
- Has fireplace: No
Interior area
- Total structure area: 2,940
- Total interior livable area: 2,940 sqft
- Finished area above ground: 2,940
Property
Parking
- Total spaces: 6
- Parking features: Paved Drive, Off Street, Paved
- Garage spaces: 1
- Uncovered spaces: 5
Features
- Patio & porch: Porch, Deck, Patio
- Exterior features: Rain Gutters, Professional Landscaping, Decorative Lighting, Varies per Unit
- Fencing: Fenced/Enclosed,Fenced
- Has view: Yes
- View description: City View(s)
Lot
- Size: 5,070 Square Feet
- Features: Gentle Sloping
Details
- Foundation area: 9999999
- Parcel number: M:00M0 B:0007 L:000238,485036
- Zoning: DD
Construction
Type & style
- Home type: MultiFamily
- Property subtype: Multi Family
Materials
- Foundation: Concrete Perimeter
- Roof: Shingle
Condition
- Year built: 1955
Utilities & green energy
- Electric: Circuit Breakers, Individually Metered, Varies per Unit
- Sewer: Public Sewer
- Water: Public
- Utilities for property: for Gas Range, for Electric Range, for Electric Oven, for Electric Dryer, Varies per Unit
Green energy
- Energy efficient items: Varies per Unit
Community & HOA
Community
- Features: Public Transportation, Shopping, Pool, Park, Walk/Jog Trails, Medical Facility, Laundromat, Highway Access, House of Worship, Public School, Sidewalks
Location
- Region: Everett
Financial & listing details
- Price per square foot: $269/sqft
- Tax assessed value: $742,600
- Annual tax amount: $9,372
- Date on market: 9/13/2026
- Listing terms: Contract
- Total actual rent: 5150
- Road surface type: Paved
Estimated market value
$790,300
$751,000 - $830,000
$4,047/mo
Price history
| Date | Event | Price |
|---|---|---|
| 9/29/2026 | Listed for sale | $789,900$269/sqft |
Source: MLS PIN #73576227 Report a problem | ||
| 9/28/2026 | Pending sale | $789,900$269/sqft |
Source: MLS PIN #73576227 Report a problem | ||
| 9/14/2026 | Contingent | $789,900$269/sqft |
Source: MLS PIN #73576227 Report a problem | ||
| 9/12/2026 | Listed for sale | $789,900+234.7%$269/sqft |
Source: MLS PIN #73576227 Report a problem | ||
| 11/20/2009 | Sold | $236,000-36%$80/sqft |
Source: Public Record Report a problem | ||
| 5/11/2009 | Sold | $369,000+5.5%$126/sqft |
Source: Public Record Report a problem | ||
| 5/29/2008 | Listing removed | $349,900$119/sqft |
Source: MLS Property Information Network #70689810 Report a problem | ||
| 5/28/2008 | Price change | $349,900-14.6%$119/sqft |
Source: MLS Property Information Network #70689810 Report a problem | ||
| 1/26/2008 | Listed for sale | $409,900-8.4%$139/sqft |
Source: MLS Property Information Network #70689810 Report a problem | ||
| 8/23/2004 | Sold | $447,500$152/sqft |
Source: Public Record Report a problem | ||
Public tax history
| Year | Property taxes | Tax assessment |
|---|---|---|
| 2025 | $8,044 +8.2% | $706,200 +8.8% |
| 2024 | $7,435 +2.4% | $648,800 +5.2% |
| 2023 | $7,262 +24.7% | $616,500 +9.7% |
| 2022 | $5,823 +9% | $562,100 +3.8% |
| 2021 | $5,343 -5.1% | $541,300 +2.2% |
| 2020 | $5,633 -5.7% | $529,400 +9.7% |
| 2019 | $5,975 +1.9% | $482,600 +13.4% |
| 2018 | $5,862 +5.4% | $425,400 +10.4% |
| 2017 | $5,562 +11.5% | $385,200 +11.6% |
| 2016 | $4,988 +7.5% | $345,200 +8.7% |
| 2015 | $4,640 +12.6% | $317,600 +15.9% |
| 2014 | $4,121 -1% | $274,000 +3% |
| 2013 | $4,162 -2.2% | $266,100 -2.9% |
| 2012 | $4,254 +8.6% | $274,100 +11.2% |
| 2011 | $3,917 +4% | $246,500 -11.6% |
| 2010 | $3,767 +37.1% | $278,800 -20.6% |
| 2009 | $2,748 -38% | $351,100 -17.9% |
| 2008 | $4,429 +24.1% | $427,900 |
| 2007 | $3,569 -5.4% | $427,900 +2.2% |
| 2006 | $3,773 +17.1% | $418,800 +10.8% |
| 2005 | $3,221 +28.5% | $378,100 +24.3% |
| 2004 | $2,507 +13.4% | $304,300 +5% |
| 2003 | $2,211 +18.5% | $289,800 +59.1% |
| 2002 | $1,866 +2.3% | $182,200 +4% |
| 2000 | $1,824 -2.6% | $175,200 +19.9% |
| 1999 | $1,873 | $146,100 |
Find assessor info on the county website
Monthly payment
Est. payment
Payment breakdown
Explore the cost of this home by adjusting the details. Changes won't be saved.Climate risks
Neighborhood: 02149
Nearby schools
Schools provided by the listing agent
- High: Everett
Source: MLS PIN. This data may not be complete. We recommend contacting the local school district to confirm school assignments for this home.

Similar homes
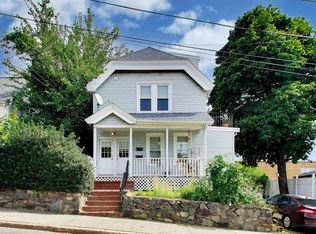
- $810,0006 bd2 ba2.1k sqft9 Irving St, Everett, MA 02149For Sale
 MLS ID #73572939, John Gallant, Dina's Realty, LLC. MLS PIN
 - $850,0005 bd2 ba2.9k sqft44 Rand St, Revere, MA 02151For Sale
 MLS ID #73578334, Juan Jaramillo, Century 21 Mario Real Estate. MLS PIN
 - $999,9997 bd4 ba3.4k sqft75 Harvard St, Chelsea, MA 02150For Sale
 MLS ID #73570977, Pricila Ray, Keller Williams Realty. MLS PIN
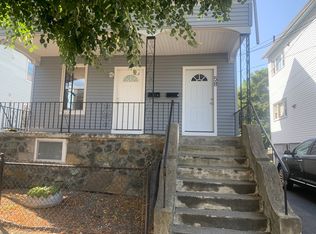
 - $929,0005 bd4 ba2.4k sqft58 Malden St, Malden, MA 02148For Sale
 MLS ID #73561064, Chaofang You, East Coast Realty, Inc.. MLS PIN
