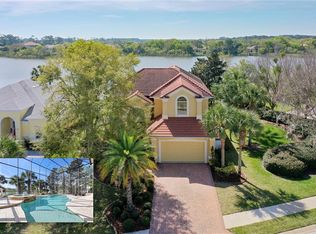
Exquisite Lakefront Pool Home with Private Dock & Premium Upgrades! This impeccably built 2018 lakefront pool home, offering 2,577 sq ft of luxurious living space with 3 spacious bedrooms—each with its own private en-suite bath—plus a convenient half bath for guests and pool access. This custom-designed residence boasts a 3-car garage with epoxy flooring and is situated on a serene lakefront lot with breathtaking views and a private dock. From the moment you step inside, the home exudes elegance with 12' ceilings in the foyer, office, and expansive great room. The great room and master bedroom feature stunning custom step-up ceilings with accent lighting, while upgraded trim and crown molding add a refined touch throughout—including all tray ceilings. Enjoy your favorite music with built-in indoor and outdoor speaker systems for immersive sound throughout the property. The gourmet kitchen is a chef's dream with upgraded KitchenAid appliances, gas cooktop, custom soft-close wood cabinetry with pull-outs, 42” upper cabinets with crown molding and light rail, and Cambria quartz countertops. Additional built-in cabinetry in the great room includes a wine cooler and custom wine rack, perfect for entertaining. Relax in your luxurious master suite with lake views, plantation shutters, and spa-style en suite bath. Granite countertops grace all bathrooms and the spacious laundry room. Step outside to your private backyard oasis featuring a screened enclosed saltwater pool with a spa and sun shelf, heated by both solar and gas. Beautifully finished paver deck, matching the paver driveway and front entry. This home also includes upgraded interior and exterior paint and custom plantation shutters throughout. A rare combination of quality, comfort, and waterfront beauty—this home is a must-see.
Sold for $875,000
$875,000
84 EMERALD LAKE DRIVE, PALM COAST, FL 32137
3beds
2,575sqft
Single Family Residence
Built in 2018
0.31 Acres Lot
$890,700 Zestimate®
$340/sqft
$4,164 Estimated rent
Home value
$890,700
$802,000 - $998,000
$4,164/mo
Zestimate® history
Owner options
List your home for rent
$4,164/mo
Rent Zestimate®
Find your next renter with Zillow Rental Manager. Plus, with online applications, you can quickly screen prospective tenants – for free.
$4,164/mo
Rent Zestimate®
Refinance and save
$6,184/mo
Est. payment
Refinancing to a lower rate could help reduce your monthly payments and save thousands over the life of the loan.
$6,184/mo
Est. payment
Explore your selling options
Work with a Zillow partner agent
Leverage their expertise and Zillow's premium Showcase listings to get your home seen by more buyers.
Get startedList with your own agent
Get your home in front of millions of buyers by listing it on Zillow.
Learn how to do itSell it yourself
Take full control of how buyers see your home on Zillow by listing For Sale by Owner (FSBO).
List your homeWhat's special
Serene lakefront lotPrivate dockGranite countertopsCambria quartz countertopsScreened enclosed saltwater poolCustom step-up ceilingsPrivate backyard oasis
Zillow last checked:
Listing updated:
Listed by:
Bruce Garrison 386-931-4620,
TRADEMARK REALTY GROUP LLC 386-447-6889
Bought with:
Shari Leigh Murriello, 3040005
GRAND LIVING REALTY
Source: Stellar MLS,MLS#: FC308801 Originating MLS: Flagler
Originating MLS: Flagler
Facts & features
Interior
Bedrooms & bathrooms
- Bedrooms: 3
- Bathrooms: 4
- Full bathrooms: 3
- 1/2 bathrooms: 1
Rooms
- Room types: Den/Library/Office, Great Room, Utility Room
Primary bedroom
- Features: Walk-In Closet(s)
- Level: First
Bedroom 2
- Features: Built-in Closet
- Level: First
Bedroom 3
- Features: Built-in Closet
- Level: First
Balcony porch lanai
- Level: First
Dining room
- Level: First
Great room
- Level: First
Kitchen
- Level: First
Office
- Level: First
Heating
- Central, Electric
Cooling
- Central Air
Appliances
- Included: Cooktop, Dishwasher, Microwave, Refrigerator, Wine Refrigerator
- Laundry: Inside, Laundry Room
Features
- Ceiling Fan(s), Crown Molding, Eating Space In Kitchen, High Ceilings, Open Floorplan, Primary Bedroom Main Floor, Solid Surface Counters, Solid Wood Cabinets, Tray Ceiling(s), Vaulted Ceiling(s), Walk-In Closet(s), Wet Bar
- Flooring: Carpet, Tile
- Doors: Sliding Doors
- Windows: Shutters
- Has fireplace: No
Interior area
- Total structure area: 3,953
- Total interior livable area: 2,575 sqft
Property
Parking
- Total spaces: 3
- Parking features: Garage - Attached
- Attached garage spaces: 3
Features
- Levels: One
- Stories: 1
- Has private pool: Yes
- Pool features: Heated, In Ground, Salt Water, Screen Enclosure, Solar Heat
- Has spa: Yes
- Spa features: Heated, In Ground
- Has view: Yes
- View description: Lake
- Has water view: Yes
- Water view: Lake
- Waterfront features: Lake, Waterfront, Lake Front, Lake Privileges
Lot
- Size: 0.31 Acres
Details
- Parcel number: 2711314890000001350
- Zoning: PUD
- Special conditions: None
Construction
Type & style
- Home type: SingleFamily
- Property subtype: Single Family Residence
Materials
- Block, Concrete
- Foundation: Slab
- Roof: Shingle
Condition
- New construction: No
- Year built: 2018
Utilities & green energy
- Sewer: Public Sewer
- Water: Public
- Utilities for property: Underground Utilities
Community & HOA
Community
- Features: Community Boat Ramp, Dock, Fishing, Intracoastal Waterway, Lake, River, Water Access, Waterfront, Clubhouse, Fitness Center, Gated Community - Guard, Playground, Pool, Sidewalks, Tennis Court(s)
- Pet fee: $0 monthly
- Subdivision: PALM COAST PLANTATION UN 1A
HOA
- Has HOA: Yes
- Amenities included: Clubhouse, Fitness Center, Gated
- Services included: 24-Hour Guard, Community Pool, Maintenance Structure, Maintenance Grounds
- HOA fee: $240 monthly
- HOA name: Vesta Property
- HOA phone: 386-439-0134
Location
- Region: Palm Coast
Financial & listing details
- Price per square foot: $340/sqft
- Tax assessed value: $681,625
- Annual tax amount: $6,287
- Date on market: 4/10/2025
- Cumulative days on market: 11 days
- Listing terms: Cash,Conventional
- Ownership: Fee Simple
- Total actual rent: 0
- Road surface type: Paved
Price history
| Date | Event | Price |
|---|---|---|
| 5/19/2025 | Sold | $875,000-2.2%$340/sqft |
Source:  Stellar MLS #FC308801 Report a problem Stellar MLS #FC308801 Report a problem | ||
| 4/21/2025 | Pending sale | $895,000$348/sqft |
Source: Stellar MLS #FC308801 Report a problem | ||
| 4/10/2025 | Listed for sale | $895,000+1391.7%$348/sqft |
Source: Stellar MLS #FC308801 Report a problem | ||
| 1/31/2014 | Sold | $60,000-14.2%$23/sqft |
Source: Public Record Report a problem | ||
| 12/4/2013 | Listed for sale | $69,900-72%$27/sqft |
Source: CONCORD REAL ESTATE, INC #200644 Report a problem | ||
| 4/19/2005 | Sold | $250,000+72.4%$97/sqft |
Source: Public Record Report a problem | ||
| 9/11/2003 | Sold | $145,000$56/sqft |
Source: Public Record Report a problem | ||
Public tax history
| Year | Property taxes | Tax assessment |
|---|---|---|
| 2024 | $6,287 +2.1% | $455,047 +3% |
| 2023 | $6,155 +4.3% | $441,793 +3% |
| 2022 | $5,902 +3.2% | $428,926 +4.8% |
| 2021 | $5,721 +0% | $409,163 +1.4% |
| 2020 | $5,721 -1.4% | $403,514 |
| 2019 | $5,804 +392.5% | $403,514 +572.5% |
| 2018 | $1,178 +24.3% | $60,000 |
| 2017 | $948 | $60,000 +5.3% |
| 2016 | $948 +3% | $57,000 +9.6% |
| 2015 | $920 +8.6% | $52,000 +15.6% |
| 2014 | $847 | $45,000 +25% |
| 2013 | -- | $36,000 +9.1% |
| 2012 | -- | $33,000 -31.3% |
| 2011 | -- | $48,000 -26.2% |
| 2010 | -- | $65,000 -43.5% |
| 2009 | -- | $115,000 -30.3% |
| 2008 | -- | $165,000 -25% |
| 2007 | -- | $220,000 |
| 2006 | -- | $220,000 +29.6% |
| 2005 | -- | $169,800 +36.1% |
| 2004 | -- | $124,800 |
Find assessor info on the county website
Neighborhood: 32137
Nearby homes
- $850,0004 bd3 ba3.1k sqft82 Emerald Lake Dr, Palm Coast, FL 32137Sold
- $701,8003 bd3 ba2.5k sqft88 Emerald Lake Dr, Palm Coast, FL 32137Off Market
- $780,4003 bd4 ba4k sqft90 Emerald Lake Dr, Palm Coast, FL 32137Off Market

- $579,9003 bd2 ba2.8k sqft85 Emerald Lake Dr, Palm Coast, FL 32137Off Market
- $695,8003 bd2 ba3.1k sqft83 Emerald Lake Dr, Palm Coast, FL 32137Off Market
- $720,7004 bd4 ba3.4k sqft87 Emerald Lake Dr, Palm Coast, FL 32137Off Market
- $649,2330.342 Acres81 Emerald Lake Dr, Palm Coast, FL 32137Off Market
- $791,4003 bd4 ba3.1k sqft92 Emerald Lake Dr, Palm Coast, FL 32137Off Market
Nearby schools
GreatSchools rating
- 8/10Old Kings Elementary SchoolGrades: PK-5Distance: 3.6 mi
- 7/10Indian Trails Middle SchoolGrades: 6-8Distance: 7 mi
- 5/10Matanzas High SchoolGrades: 8-12Distance: 7.1 mi
Get a cash offer in 3 minutes
Find out how much your home could sell for in as little as 3 minutes with a no-obligation cash offer.
Estimated market value
$890,700
Get a cash offer in 3 minutes
Find out how much your home could sell for in as little as 3 minutes with a no-obligation cash offer.
Estimated market value
$890,700
- Florida
- Flagler County
- Palm Coast
- 32137
- 84 EMERALD LAKE DRIVE
Nearby cities
Nearby zip codes
Other Palm Coast Topics
