Skip main navigation
Sold
  • $575,900

    84 Everton Ave, Staten Island, NY 10312

    2beds
    --sqft
    Townhouse
    Built in 1986
    -- sqft lot
    $575,900 Zestimate®
    $--/sqft
    $2,403 Estimated rent

    Home value

    $575,900

    $547,000 - $605,000

    $2,403/mo

    Zestimate® history
    Loading
    Loading...

    Owner options

    List your home for rent

    $2,403/mo

    Rent Zestimate®

    Find your next renter with Zillow Rental Manager. Plus, with online applications, you can quickly screen prospective tenants – for free.

    Learn more

    $2,403/mo

    Rent Zestimate®

    Refinance and save

    $3,579/mo

    Est. payment

    Refinancing to a lower rate could help reduce your monthly payments and save thousands over the life of the loan.

    See today's rates

    $3,579/mo

    Est. payment

    Explore your selling options

    Work with a Zillow partner agent

    Leverage their expertise and Zillow's premium Showcase listings to get your home seen by more buyers.

    Get started

    List with your own agent

    Get your home in front of millions of buyers by listing it on Zillow.

    Learn how to do it

    Sell it yourself

    Take full control of how buyers see your home on Zillow by listing For Sale by Owner (FSBO).

    List your home

    What's special

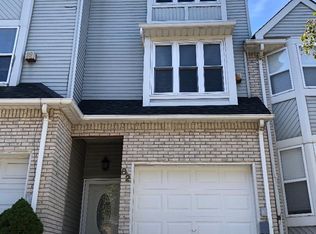
    Embrace the SERENITY of Townhouse Living in this newly renovated spacious, one family home. This stunning two-bedroom house offers scenic Northern and Southern sun Thoughtful attention to detail can be found throughout the home. Upon entering you're immediately inspired by the open layout elegantly merging the living and dining areas. As you move through the house, you will feel a peaceful flow with its earth-toned hardwood floors. An accent modern and decorative panel offers a unique and creative way to divide the kitchen giving the homeowner privacy as they cook and entertain without obstructing natural light that flows through out. Inspired by hotel and retail spaces, the modern style kitchen is distinctly crafted as the heart of the home. A place to entertain, the cook's kitchen has been created with an exceptionally high level of design, appliances, and finishes. Open shelving allows you to showcase your beautiful kitchenware adding to the overall bold statements many want to make in their home. As many seek a closer connection to nature, we strive to incorporate the outdoors into the decor. Accomplishing this feel, the wood two-toned kitchen cabinetry is designed to give owners a welcoming and calming environment while creating a light and airy feel. Finding a balance between light and dark, floating matte black cabinets hang across white counter tops and subway tiles adding a crisp finish to a light-colored space. Accenting this color combination is the powder room conveniently nestled on the first floor for easy guest access. This cozy space, designed to achieve depth with its black painted walls, is equipped with patterned floors, white subway tiles, and brass fixtures. While you are entranced by the light and airy first floor, the second floor is as equally remarkable in design. The elegant master bedroom faces a serene backyard garden and features two large windows and double closet doors with recessed lighting. Lined with the same wood flooring, the spacious room will make having breakfast in bed a self-care Sunday ritual, as the room is drenched in natural sunlight. The bathroom features an exquisite selection of finishes and fixtures. The two-toned bath is adorned with marble tiles, high gloss grey ceramic tiles, and is accented with matte black fixtures. The second bedroom features an original arched ceiling with recessed lighting and double door closets. An authentic bay window adds warmth and charm as sunlight beams and cascades throughout. An additional space, approximately 442 sq. ft., can be found on the lower level. Created to transform into a comfortable entertainment area or guest quarter, this space is great for game nights or a place to host friends. Fitted with an abundance of closet and storage space this lower level is also equipped with the option for washer/dryer hookup. This two-bedroom and two-bathroom home epitomizes the ideal in authentic property. Located on a tree-lined street in the heart of Rossville, you can find all the amenities that meet all your check list requirements that make it your ideal home. Amenities: Private Parking Nearby Schools Various Bus Lines Shopping Mall Various Express Way

    This property is off market, which means it's not currently listed for sale or rent on Zillow. This may be different from what's available on other websites or public sources.
    Zillow last checked:

    Listing updated:

    Source: StreetEasy,MLS#: S1450286

    Facts & features

    Interior

    Bedrooms & bathrooms
    • Bedrooms: 2
    • Bathrooms: 2
    • Full bathrooms: 1
    • 1/2 bathrooms: 1
    Cooling
    • Central Air
    Appliances
    • Included: Dishwasher

    Property

    Features
    • Exterior features: Garden
    Details
    • Parcel number: 060430013

    Construction

    Type & style
    • Home type: Townhouse
    • Property subtype: Townhouse
    Condition
    • Year built: 1986

    Community & neighborhood

    Location
    • Region: Staten Island
    • Subdivision: Huguenot

    HOA & financial

    HOA
    • HOA fee: $70 monthly
    • Services included: Maintenance

    Price history

    DateEventPrice
    2/2/2021Listing removed--
    Source: OneKey® MLS as distributed by MLS GRID #H6002276 Report a problem
    4/8/2020Sold$425,000
    Source: Public Record Report a problem
    2/6/2020Pending sale$425,000
    Source: OneKey® MLS as distributed by MLS GRID #H6002276 Report a problem
    1/6/2020Listed for sale$425,000+39.3%
    Source: Keller Williams NYC #239214 Report a problem
    8/17/2019Sold$305,000-14.7%
    Source: SIBOR #1128961 Report a problem
    6/19/2019Sold$357,728+11.8%
    Source: Public Record Report a problem
    6/7/2019Price change$320,000-5.9%
    Source: Robert DeFalco Realty, Inc. #1128961 Report a problem
    5/15/2019Price change$340,000-9.3%
    Source: Robert DeFalco Realty, Inc. #1128961 Report a problem
    3/26/2019Listed for sale$375,000
    Source: Realty Pros #1123217 Report a problem
    12/12/2018Listing removed$375,000
    Source: Realty Pros #1123217 Report a problem
    10/17/2018Price change$375,000-5.1%
    Source: Realty Pros #1123217 Report a problem
    10/5/2018Listed for sale$395,000+41.1%
    Source: Realty Pros #1123217 Report a problem
    2/17/2005Sold$280,000
    Source: Public Record Report a problem

    Public tax history

    YearProperty taxesTax assessment
    2025$5,297 +6%$33,600 +3.1%
    2024$4,998 $32,580 +7.3%
    2023-- $30,360 +15.3%
    2022-- $26,340 +7.3%
    2021-- $24,540 -6.6%
    2020$4,652 +6%$26,280 +6.3%
    2019$4,389 $24,720 +21.1%
    2018-- $20,415 +6%
    2017$3,926 +1.7%$19,260 -0.3%
    2016$3,862 $19,320 +5.5%
    2015$3,862 +16.5%$18,316 +6%
    2014$3,316 $17,280
    2013-- $17,280 +0.8%
    2012-- $17,149 +6%
    2011-- $16,179 +6%
    2010-- $15,264 +6%
    2009-- $14,400
    2008-- $14,400 +0.8%
    2007-- $14,291 +6%
    2006-- $13,483 +6%
    2005-- $12,720 +6%
    2004-- $12,000
    2003-- $12,000 +0.8%
    2002-- $11,910 +6%
    2001-- $11,236 +6%
    2000-- $10,600

    Find assessor info on the county website

    Neighborhood: Huguenot

    Nearby schools

    GreatSchools rating
    Get a cash offer in 3 minutes
    Find out how much your home could sell for in as little as 3 minutes with a no-obligation cash offer.
    Estimated market value
    $575,900
    Get a cash offer in 3 minutes
    Find out how much your home could sell for in as little as 3 minutes with a no-obligation cash offer.
    Estimated market value
    $575,900