Nestled on a quiet cul-de-sac in the heart of Brevard, this beautifully updated 3-bedroom, 2-bathroom home offers the perfect blend of comfort and convenience—just a short stroll to downtown shops, dining, and entertainment. Thoughtfully renovated over the past five years, major updates include the roof, furnace, air conditioning system, and water heater, providing peace of mind for years to come. Inside, you’ll find a bright and inviting layout designed for both everyday living and easy entertaining. The spacious primary suite features a luxurious ensuite bath with heated floors, creating a warm and relaxing retreat. Enjoy your morning coffee or unwind in the evenings on the screened-in back porch overlooking the fenced backyard—perfect for pets or outdoor gatherings. The versatile garage offers abundant storage and can easily function as a workshop or hobby space. Move-in ready and ideally located, this home is a rare find in one of Brevard’s most desirable settings.
Active
$645,000
84 Far Hills Ter, Brevard, NC 28712
3beds
1,511sqft
Single Family Residence
Built in 1962
0.28 Acres Lot
$615,400 Zestimate®
$427/sqft
$-- HOA
What's special
Fenced backyardQuiet cul-de-sacSpacious primary suiteBright and inviting layout
- 62 days |
- 473 |
- 21 |
Zillow last checked:
Listing updated:
Listed by:
Reed Tickle reed@lookingglassrealty.com,
Looking Glass Realty
Source: Canopy MLS as distributed by MLS GRID,MLS#: 4346875
Facts & features
Interior
Bedrooms & bathrooms
- Bedrooms: 3
- Bathrooms: 2
- Full bathrooms: 2
- Main level bedrooms: 3
Primary bedroom
- Features: En Suite Bathroom
- Level: Main
Bedroom s
- Level: Main
Bedroom s
- Level: Main
Bathroom full
- Level: Main
Bathroom full
- Level: Main
Basement
- Features: Storage
- Level: Basement
Dining area
- Level: Main
Family room
- Level: Main
Kitchen
- Features: Breakfast Bar, Kitchen Island, Storage
- Level: Main
Living room
- Features: Built-in Features
- Level: Main
Heating
- Central, Forced Air, Natural Gas, Radiant Floor
Cooling
- Central Air, Electric
Appliances
- Included: Bar Fridge, Convection Oven, Dishwasher, Disposal, Exhaust Fan, Exhaust Hood, Gas Water Heater, Microwave, Oven, Refrigerator, Tankless Water Heater
- Laundry: Electric Dryer Hookup, In Basement, Lower Level, Washer Hookup
Features
- Built-in Features, Kitchen Island, Storage
- Flooring: Wood
- Basement: Basement Garage Door,Basement Shop,Exterior Entry,Interior Entry,Storage Space,Unfinished,Walk-Up Access
- Fireplace features: Family Room, Wood Burning
Interior area
- Total structure area: 1,511
- Total interior livable area: 1,511 sqft
- Finished area above ground: 1,511
- Finished area below ground: 0
Property
Parking
- Total spaces: 2
- Parking features: Basement, Driveway, Attached Garage, Garage Faces Side, Garage Shop
- Attached garage spaces: 2
- Has uncovered spaces: Yes
Features
- Levels: One
- Stories: 1
- Patio & porch: Covered, Deck, Rear Porch, Screened
- Fencing: Back Yard,Fenced,Wood
Lot
- Size: 0.28 Acres
- Features: Cul-De-Sac, Green Area, Sloped
Details
- Parcel number: 8585898946000
- Zoning: R2
- Special conditions: Standard
Construction
Type & style
- Home type: SingleFamily
- Architectural style: Ranch
- Property subtype: Single Family Residence
Materials
- Brick Partial, Block, Hardboard Siding, Wood
Condition
- New construction: No
- Year built: 1962
Utilities & green energy
- Sewer: Public Sewer
- Water: City
- Utilities for property: Electricity Connected
Community & HOA
Community
- Subdivision: Far Hills Terrace
Location
- Region: Brevard
- Elevation: 2000 Feet
Financial & listing details
- Price per square foot: $427/sqft
- Tax assessed value: $481,520
- Annual tax amount: $1,664
- Date on market: 5/21/2026
- Cumulative days on market: 62 days
- Listing terms: Cash,Conventional
- Exclusions: Washer, Dryer, ERV System in Basement
- Electric utility on property: Yes
- Road surface type: Asphalt, Paved
Estimated market value
$615,400
$585,000 - $646,000
$2,399/mo
Price history
| Date | Event | Price |
|---|---|---|
| 5/21/2026 | Listed for sale | $645,000+131.2%$427/sqft |
Source:  Canopy MLS as distributed by MLS GRID #4346875 Report a problem Canopy MLS as distributed by MLS GRID #4346875 Report a problem | ||
| 9/24/2020 | Sold | $279,000-6.7%$185/sqft |
Source: Canopy MLS as distributed by MLS GRID #3645312 Report a problem | ||
| 8/14/2020 | Pending sale | $299,000$198/sqft |
Source: Fisher Realty - 10 Park Place #3645312 Report a problem | ||
| 7/31/2020 | Listed for sale | $299,000$198/sqft |
Source: Fisher Realty - 10 Park Place #3645312 Report a problem | ||
Public tax history
| Year | Property taxes | Tax assessment |
|---|---|---|
| 2024 | $1,664 | $275,810 |
| 2023 | $1,664 | $275,810 |
| 2022 | $1,664 | $275,810 |
| 2021 | $1,664 -1.5% | $275,810 +87.2% |
| 2020 | $1,689 +80.2% | $147,370 |
| 2019 | $937 -37.7% | $147,370 |
| 2018 | $1,505 +1.5% | $147,370 |
| 2017 | $1,483 | $147,370 |
| 2016 | $1,483 +12% | $147,370 -7.9% |
| 2015 | $1,324 | $159,990 |
| 2014 | $1,324 | $159,990 |
| 2013 | -- | $159,990 |
| 2012 | -- | $159,990 |
| 2011 | -- | $159,990 |
| 2010 | -- | $159,990 |
Find assessor info on the county website
Monthly payment
Est. payment
Payment breakdown
Explore the cost of this home by adjusting the details. Changes won't be saved.Climate risks
Neighborhood: 28712
Nearby schools
GreatSchools rating
- 4/10Brevard ElementaryGrades: PK-5Distance: 0.4 mi
- 7/10Brevard MiddleGrades: 6-8Distance: 1.1 mi
- 8/10Brevard High SchoolGrades: 9-12Distance: 1.2 mi
Schools provided by the listing agent
- Elementary: Brevard
- Middle: Brevard
- High: Brevard
Source: Canopy MLS as distributed by MLS GRID. This data may not be complete. We recommend contacting the local school district to confirm school assignments for this home.
- $570,7003 bd3 ba2k sqft46 Far Hills Ter, Brevard, NC 28712Off Market
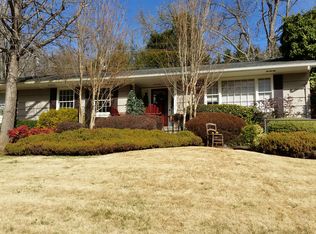
- $460,9003 bd1 ba1.7k sqft102 Far Hills Ter, Brevard, NC 28712Off Market
- $401,3003 bd2 ba1.4k sqft85 Far Hills Ter, Brevard, NC 28712Off Market

- $533,9003 bd2 ba1.5k sqft68 Elks Club Rd, Brevard, NC 28712Off Market
- $473,0003 bd2 ba1.8k sqft65 Far Hills Ter, Brevard, NC 28712Sold
- $412,0003 bd2 ba-- sqft107 Far Hills Ter, Brevard, NC 28712Off Market
- $325,1003 bd1 ba1.4k sqft44 Far Hills Ter, Brevard, NC 28712Off Market
- $376,3003 bd2 ba1.7k sqft108 Far Hills Ter, Brevard, NC 28712Off Market
A local agent can set up tours, give advice and negotiate with sellers.
Similar homes
- $600,0003 bd2 ba1.8k sqft180 Fisher Rd, Brevard, NC 28712For Sale
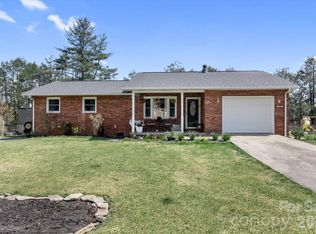
 MLS ID #4365104, Amy Fisher, Fisher Realty - 10 Park Place. Canopy MLS as distributed by MLS GRID
 - $650,0003 bd2 ba1.9k sqft132 Fox Cross Dr, Brevard, NC 28712For Sale
 MLS ID #4375876, Hunter Trombetta, Fisher Realty - 10 Park Place. Canopy MLS as distributed by MLS GRID
 - $589,5002 bd3 ba1.7k sqft222 Sedi Ln, Brevard, NC 28712For Sale
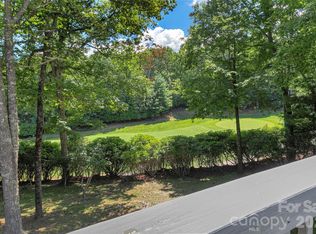 MLS ID #4403900, Susan Green, Connestee Falls Realty. Canopy MLS as distributed by MLS GRID
 - $599,0003 bd2 ba2.1k sqft363 S Sequoyah Ln, Brevard, NC 28712For Sale
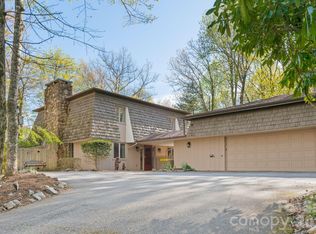 MLS ID #4370995, Paige Bass, Realty ONE Group Pivot Asheville. Canopy MLS as distributed by MLS GRID
 - $499,0004 bd3 ba1.9k sqft100 Kilpatrick St, Brevard, NC 28712For SaleMLS ID #4382761, Lisa Presnell, Looking Glass Realty. Canopy MLS as distributed by MLS GRID
- $479,0003 bd2 ba1.3k sqft112 Allison Rd, Brevard, NC 28712For SaleMLS ID #4340676, Vicki Dalton, Southern Homes of the Carolinas, Inc. Canopy MLS as distributed by MLS GRID
- $535,0002 bd2 ba1.5k sqft294 S Caldwell St, Brevard, NC 28712For SaleMLS ID #4352392, Robert Clay, Looking Glass Realty. Canopy MLS as distributed by MLS GRID
- $585,0004 bd3 ba2.2k sqft20 Mallard Ct, Brevard, NC 28712For SaleMLS ID #4390338, Matthew Durt, Looking Glass Realty. Canopy MLS as distributed by MLS GRID
- $625,0002 bd2 ba1.6k sqft186 Camptown Rd, Brevard, NC 28712For SaleMLS ID #4316525, Barbara Tapley, Fisher Realty - 10 Park Place. Canopy MLS as distributed by MLS GRID
- $585,0002 bd2 ba1.8k sqft1881 Becky Mountain Rd, Brevard, NC 28712For SaleMLS ID #4234075, Shannon Richburg, Looking Glass Realty. Canopy MLS as distributed by MLS GRID
- $465,0003 bd2 ba1.5k sqft75 Hawthorne Dr, Brevard, NC 28712For SaleMLS ID #4384254, Melissa Nowell, Fisher Realty - 10 Park Place. Canopy MLS as distributed by MLS GRID
- $429,0002 bd2 ba1.7k sqft196 E French Broad St, Brevard, NC 28712For SaleMLS ID #4397130, Matthew Durt, Looking Glass Realty. Canopy MLS as distributed by MLS GRID
- $600,0003 bd2 ba2.1k sqft558 Middle Connestee Trl, Brevard, NC 28712For SaleMLS ID #4391380, Darlene Fouts, NorthGroup Real Estate LLC. Canopy MLS as distributed by MLS GRID
- $624,0003 bd3 ba1.9k sqft3814 Connestee Trl, Brevard, NC 28712For SaleMLS ID #4355800, Sarah Hysong, Connestee Falls Realty. Canopy MLS as distributed by MLS GRID
- $525,0003 bd3 ba2.2k sqft1574 Cashiers Valley Rd, Brevard, NC 28712For SaleMLS ID #4394169, John Witherspoon, Witherspoon Platt Associates. Canopy MLS as distributed by MLS GRID
- $505,0002 bd2 ba1.5k sqft61 Autumn Glen Ct, Brevard, NC 28712For SaleMLS ID #4388849, Caterina Nickerson, Looking Glass Realty. Canopy MLS as distributed by MLS GRID
- $699,0003 bd2 ba2k sqft126 Gasga Ct, Brevard, NC 28712For SaleMLS ID #4338134, Jennifer Merrell, RE/MAX Land of the Waterfalls. Canopy MLS as distributed by MLS GRID
- $474,9003 bd3 ba2.1k sqft1482 Island Ford Rd, Brevard, NC 28712For SaleMLS ID #4366891, Billy Joe McCoy, RE/MAX Land of the Waterfalls. Canopy MLS as distributed by MLS GRID
- $329,0003 bd1 ba1.1k sqft113 Byrd Ln, Brevard, NC 28712For SaleMLS ID #4388450, Caterina Nickerson, Looking Glass Realty. Canopy MLS as distributed by MLS GRID
- $449,0003 bd2 ba1.7k sqft356 Pleasant Hill Dr, Brevard, NC 28712For SaleMLS ID #4354841, Hunter Reese, Petit Properties Inc. Canopy MLS as distributed by MLS GRID
