Skip main navigation
Off market
  • Price Unknown

    84 Farewell St #0, Oshawa, ON L1H 6L6

    2beds
    1,100sqft
    Apartment
    Built in ----
    -- sqft lot
    $-- Zestimate®
    C$--/sqft
    C$1,987 Estimated rent

    Home value

    Not available

    Estimated sales range

    Not available

    Not available

    Loading
    Loading...

    Owner options

    List your home for rent

    C$1,987/mo

    Rent Zestimate®

    Find your next renter with Zillow Rental Manager. Plus, with online applications, you can quickly screen prospective tenants – for free.

    Learn more

    C$1,987/mo

    Rent Zestimate®

    Refinance and save

    Refinancing to a lower rate could help reduce your monthly payments and save thousands over the life of the loan.

    See today's rates

    Explore your selling options

    Work with a Zillow partner agent

    Leverage their expertise and Zillow's premium Showcase listings to get your home seen by more buyers.

    Get started

    List with your own agent

    Get your home in front of millions of buyers by listing it on Zillow.

    Learn how to do it

    Sell it yourself

    Take full control of how buyers see your home on Zillow by listing For Sale by Owner (FSBO).

    List your home

    What's special

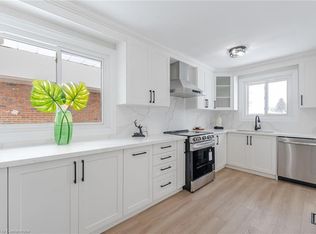
    Large open spaceNew appliancesNew bathroom

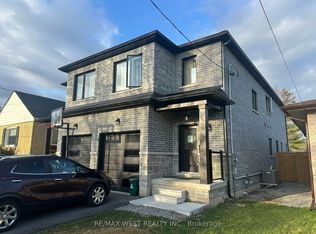
    This large 2-bedroom, 1-bathroom top floor Unit offers a large open space for a couple or young family. It's a perfect blend of modern living and convenience. Rent is $2,390/mo plus utilities. Summary: - Rent is $2,390/mo - Utilities are paid on top of rent - Available Now - 2 parking spots max on driveway - New Appliances - New Bathroom - Washer, Dryer and Dishwasher in Unit - Tenants are responsible for snow and lawn maintenance - No Internet included - No backyard Take advantage of the following features: Great Location: Enjoy access to public transportation, shopping centres and recreational facilities. Embrace the benefits of urban living while residing in a quiet and residential neighbourhood. 2 Car Parking: Say goodbye to parking woes! With 2 designated parking spaces in tandem, you'll have the convenience of secure and designated parking right at your doorstep. Enjoy the ease of coming home without the stress of searching for parking. Newly Built: Step into a space that exudes freshness and style. This unit ensures that you enjoy modern amenities and a pristine living environment. From an upgraded kitchen to freshly painted walls, every detail has been considered for your comfort. Don't miss the opportunity to make this 2-bedroom top floor apartment your new home. Contact us today to schedule a viewing and experience the perfect blend of modern living and convenience in Oshawa.

    This property is not currently displayed as for sale or rent on Zillow. This may be different from what's on other websites or public sources.
    Zillow last checked:

    Listing updated:

    Source: Zillow Rentals

    Facts & features

    Interior

    Bedrooms & bathrooms
    • Bedrooms: 2
    • Bathrooms: 1
    • Full bathrooms: 1
    Rooms
    • Room types: []
    Heating
    • Other
    Cooling
    • Other
    Appliances
    • Included: Dishwasher, Dryer, Washer
    • Laundry: In Unit
    Interior area
    • Total interior livable area: 1,100 sqft

    Property

    Parking
    • Total spaces: 2
    • Parking features: Attached
    • Has attached garage: Yes
    • Details: Contact manager
    Features
    • Exterior features: , Balcony, Internet not included in rent

    Construction

    Type & style
    • Home type: Apartment
    • Property subtype: Apartment

    Community & HOA

    Location
    • Region: Oshawa

    Financial & listing details

    • Date on market: 11/25/2024
    • Lease term: Contact For Details

    Price history

    DateEventPrice
    11/27/2024Listing removedC$2,390C$2/sqft
    Source: Zillow Rentals Report a problem
    11/25/2024Listed for rentC$2,390C$2/sqft
    Source: Zillow Rentals Report a problem

    Public tax history

    Tax history is unavailable.

    Neighborhood: Donevan

    Nearby schools

    GreatSchools rating

    No schools nearby

    We couldn't find any schools near this home.