Skip main navigation
Closed
  • $480,000

    84 FIRECREST Drive, St. Augustine, FL 32092

    4beds
    1,893sqft
    Single Family Residence
    Built in 2023
    6,098 Square Feet Lot
    $480,300 Zestimate®
    $254/sqft
    $2,784 Estimated rent

    Home value

    $480,300

    $451,000 - $509,000

    $2,784/mo

    Zestimate® history
    Loading
    Loading...

    Owner options

    List your home for rent

    $2,784/mo

    Rent Zestimate®

    Find your next renter with Zillow Rental Manager. Plus, with online applications, you can quickly screen prospective tenants – for free.

    Learn more

    $2,784/mo

    Rent Zestimate®

    Refinance and save

    $4,303/mo

    Est. payment

    Refinancing to a lower rate could help reduce your monthly payments and save thousands over the life of the loan.

    See today's rates

    $4,303/mo

    Est. payment

    Explore your selling options

    Work with a Zillow partner agent

    Leverage their expertise and Zillow's premium Showcase listings to get your home seen by more buyers.

    Get started

    List with your own agent

    Get your home in front of millions of buyers by listing it on Zillow.

    Learn how to do it

    Sell it yourself

    Take full control of how buyers see your home on Zillow by listing For Sale by Owner (FSBO).

    List your home

    What's special

    Custom electric fireplaceQuartz countertopsTray and coffered accentsOpen layoutWhole-home water softenerWhole-house guttersDesigner accent walls
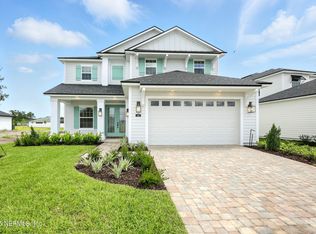
    Experience refined coastal luxury at 84 Firecrest in Silverleaf, where elevated design, thoughtful upgrades, and effortless indoor-outdoor living come together in one of St. Johns County's most sought-after communities. Crafted by Ashley Homes, this residence offers a level of detail and finish that sets it apart, with soaring 10-foot ceilings, 8-foot interior doors, tray and coffered accents, and refined trim work that adds depth and character throughout. At the heart of the home, the kitchen blends style and function with quartz countertops, a gas cooktop, smart refrigerator, and modern conveniences including a tankless water heater and whole-home water softener. The open layout flows seamlessly into the main living area, where a custom electric fireplace and designer accent walls create a warm, elevated feel. Outdoor living is just as inviting, featuring an extended paver patio with screened lanai ideal for entertaining, a negotiable hot tub for added relaxation, and a fully fenced vinyl backyard offering both privacy and space. Additional upgrades like whole-house gutters enhance both form and function. Impeccably cared for and truly turnkey, this home presents a rare chance to own one of the few Ashley-built residences under 2,000 square feet currently available in the neighborhood. Located in the heart of SilverLeaf, residents enjoy golf cart accessibility to resort-style amenities, proximity to the upcoming St. Johns Island Amenity Center, top-rated schools, expansive shopping including Florida's largest Publix, and convenient access to new medical facilities. This home delivers comfort, quality, and convenience all in one.

    Zillow last checked:

    Listing updated:

    Listed by:

    STACEY BURKINS 904-591-3638,

    COLDWELL BANKER VANGUARD REALTY 904-269-7117

    Bought with:

    SHANNON SCOTT, 3391665

    WATSON REALTY CORP

    Source: realMLS,MLS#: 2137095MLS Logo

    Facts & features

    Interior

    Bedrooms & bathrooms
    • Bedrooms: 4
    • Bathrooms: 2
    • Full bathrooms: 2
    Heating
    • Central
    Cooling
    • Central Air
    Appliances
    • Included: Disposal, Electric Oven, Gas Range, Ice Maker, Microwave, Refrigerator, Tankless Water Heater, Water Softener Owned
    • Laundry: Electric Dryer Hookup, In Unit, Sink, Washer Hookup
    Features
    • Breakfast Bar, Breakfast Nook, Built-in Features, Ceiling Fan(s), Entrance Foyer, Kitchen Island, Open Floorplan, Pantry, Primary Bathroom -Tub with Separate Shower, Smart Thermostat, Split Bedrooms, Walk-In Closet(s)
    • Flooring: Carpet, Tile
    • Number of fireplaces: 1
    • Fireplace features: Electric
    Interior area
    • Total interior livable area: 1,893 sqft

    Property

    Parking
    • Total spaces: 2
    • Parking features: Attached, Garage
    • Attached garage spaces: 2
    Features
    • Levels: One
    • Stories: 1
    • Patio & porch: Covered, Rear Porch, Screened
    • Fencing: Back Yard,Vinyl
    Lot
    • Size: 6,098 Square Feet
    Details
    • Parcel number: 0279721980

    Construction

    Type & style
    • Home type: SingleFamily
    • Architectural style: Ranch
    • Property subtype: Single Family Residence
    Materials
    • Fiber Cement, Frame
    • Roof: Shingle
    Condition
    • New construction: No
    • Year built: 2023

    Utilities & green energy

    • Sewer: Public Sewer
    • Water: Public
    • Utilities for property: Cable Available, Electricity Connected, Natural Gas Available, Sewer Connected, Water Connected

    Community & HOA

    Community
    • Subdivision: Silver Landing
    HOA
    • Has HOA: Yes
    • Amenities included: Pool, Basketball Court, Children's Pool, Clubhouse, Dog Park, Jogging Path, Park, Pickleball, Playground, Tennis Court(s)
    • HOA fee: $1,200 annually
    • Second HOA fee: $415 annually
    Location
    • Region: Saint Augustine

    Financial & listing details

    • Price per square foot: $254/sqft
    • Annual tax amount: $3,604
    • Date on market: 3/27/2026
    • Listing terms: Assumable,Cash,FHA,VA Loan
    • Road surface type: Asphalt

    Price history

    DateEventPrice
    5/14/2026Sold$480,000-2%$254/sqft
    Source: realMLS #2137095 Report a problem
    4/16/2026Pending sale$489,900$259/sqft
    Source: Stellar MLS #FC317283 Report a problem
    4/11/2026Price change$489,900-1.2%$259/sqft
    Source: realMLS #2137095 Report a problem
    3/27/2026Listed for sale$496,000-0.2%$262/sqft
    Source: realMLS #2137095 Report a problem
    3/25/2026Listing removed$496,990$263/sqft
    Source: realMLS #2130400 Report a problem
    3/20/2026Price change$496,990-0.6%$263/sqft
    Source: realMLS #2130400 Report a problem
    2/27/2026Listed for sale$499,990+0.7%$264/sqft
    Source: realMLS #2130400 Report a problem
    12/7/2023Listing removed--
    Source: Ashley Homes Report a problem
    10/29/2023Listed for sale$496,700$262/sqft
    Source: Ashley Homes Report a problem
    10/7/2023Pending sale$496,700$262/sqft
    Source: realMLS #1225108 Report a problem
    8/2/2023Price change$496,700-3.5%$262/sqft
    Source: realMLS #1225108 Report a problem
    7/5/2023Price change$514,900-0.9%$272/sqft
    Source: realMLS #1225108 Report a problem
    5/2/2023Listed for sale$519,600$274/sqft
    Source: realMLS #1225108 Report a problem

    Public tax history

    Tax history is unavailable.

    Neighborhood: 32092

    Nearby schools

    GreatSchools rating
    Schools provided by the listing agent
    • Elementary: Wards Creek
    • Middle: Pacetti Bay
    • High: Tocoi Creek

    Source: realMLS. This data may not be complete. We recommend contacting the local school district to confirm school assignments for this home.

    Get a cash offer in 3 minutes
    Find out how much your home could sell for in as little as 3 minutes with a no-obligation cash offer.
    Estimated market value
    $480,300
    Get a cash offer in 3 minutes
    Find out how much your home could sell for in as little as 3 minutes with a no-obligation cash offer.
    Estimated market value
    $480,300