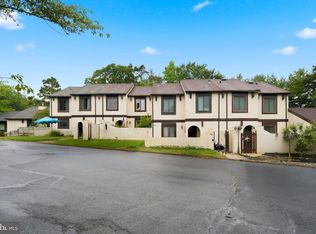
Welcome to a lifestyle-driven community where every day feels like a retreat. This NEWLY RENOVATED 2 story townhome features professional landscape, and a private enclosed front patio—ideal for relaxing or grilling. Inside, you’ll find over 1,800 sq feet of luxury living space. The spacious layout offers luxury vinyl flooring, newer windows, and a warm, inviting 2 STORY family/living room with a stunning stone fireplace and sliders leading to a rear patio and backyard space with shed. The kitchen is both stylish and functional, complete with granite countertops, a tasteful backsplash design, breakfast bar, tasteful, rich, cherrywood CUSTOM cabinetry, recessed lighting, and stainless steel appliances—all included. The main level also offers a convenient half bath and nice sized laundry room. Upstairs, you’ll find three generously sized bedrooms, including a primary suite with WALK IN CLOSET and its own private bath featuring a shower and vanity area. Newer wall-to-wall carpeting and updated mechanicals provide added comfort and peace of mind. Enjoy access to two beautiful swimming pools, a scenic lake with a beach, and endless outdoor recreation—all included in a LOW HOA fee. From canoeing, kayaking, paddleboarding and fishing to walking, hiking, and biking along wooded trails, this neighborhood is perfect for outdoor enthusiasts. You’ll also find tennis courts, volleyball, playgrounds, baseball fields, and even golf and a restaurant nearby. Situated in a quiet and private section of the community, this home includes two assigned parking spaces along with ample guest parking. Conveniently located just minutes from top-rated restaurants and shopping, approximately 35 minutes to Philadelphia, and about 20 minutes to public transportation. Located within the highly regarded Evesham Township School District, known for its top-rated schools, this home offers the perfect blend of lifestyle, comfort, and convenience. Schedule your private tour today and fall in love.
Sold for $410,000
Zillow last checked:
Listing updated:
Bought with:
Patricia Gentile, 9234234
Keller Williams Realty - Washington Township
Source: Bright MLS,MLS#: NJBL2108122
Price history
| Date | Event | Price |
|---|---|---|
| 4/24/2026 | Sold | $410,000+8.2%$226/sqft |
Source:  Bright MLS #NJBL2108122 Report a problem Bright MLS #NJBL2108122 Report a problem | ||
| 4/8/2026 | Pending sale | $379,000$209/sqft |
Source: Bright MLS #NJBL2108122 Report a problem | ||
| 4/6/2026 | Contingent | $379,000$209/sqft |
Source: Bright MLS #NJBL2108122 Report a problem | ||
| 3/28/2026 | Listed for sale | $379,000+51.6%$209/sqft |
Source: Bright MLS #NJBL2108122 Report a problem | ||
| 7/3/2025 | Sold | $250,000+30.2%$138/sqft |
Source: Public Record Report a problem | ||
| 11/14/2018 | Sold | $192,000+1.1%$106/sqft |
Source: Public Record Report a problem | ||
| 9/21/2018 | Listed for sale | $189,900$105/sqft |
Source: RE/MAX Preferred-Mullica Hill #1002499370 Report a problem | ||
| 9/21/2018 | Pending sale | $189,900$105/sqft |
Source: RE/MAX Preferred-Mullica Hill #1002499370 Report a problem | ||
| 9/17/2018 | Price change | $189,900-5%$105/sqft |
Source: RE/MAX Preferred-Mullica Hill #1002499370 Report a problem | ||
| 9/11/2018 | Price change | $199,900-3%$110/sqft |
Source: RE/MAX Preferred-Mullica Hill #1002499370 Report a problem | ||
| 9/8/2018 | Price change | $205,990-1.9%$113/sqft |
Source: RE/MAX Preferred-Mullica Hill #1002499370 Report a problem | ||
| 9/5/2018 | Listed for sale | $209,900+8.8%$116/sqft |
Source: RE/MAX Preferred-Mullica Hill #1002499370 Report a problem | ||
| 8/9/2017 | Listing removed | $193,000$106/sqft |
Source: Keller Williams Realty - Swedesboro #7029299 Report a problem | ||
| 8/3/2017 | Listed for sale | $193,000+38.8%$106/sqft |
Source: Keller Williams Realty - Swedesboro #7029299 Report a problem | ||
| 2/5/2016 | Sold | $139,000$77/sqft |
Source: Public Record Report a problem | ||
| 12/11/2015 | Pending sale | $139,000$77/sqft |
Source: Homepath #6634902 Report a problem | ||
| 12/9/2015 | Price change | $139,000-10.3%$77/sqft |
Source: Homepath #6634902 Report a problem | ||
| 11/5/2015 | Price change | $155,000-8.8%$85/sqft |
Source: Homepath #6634902 Report a problem | ||
| 10/3/2015 | Price change | $169,900-2.9%$94/sqft |
Source: Homepath #6616405 Report a problem | ||
| 8/28/2015 | Listed for sale | $174,900+12.8%$96/sqft |
Source: Homepath #6616405 Report a problem | ||
| 6/11/2011 | Listing removed | $155,000$85/sqft |
Source: Prudential Fox & Roach Realtors #5637506 Report a problem | ||
| 5/27/2011 | Price change | $155,000+3.3%$85/sqft |
Source: Prudential Fox & Roach Realtors #5637506 Report a problem | ||
| 4/2/2011 | Price change | $150,000-3.2%$83/sqft |
Source: Prudential Fox and Roach #5637506 Report a problem | ||
| 3/2/2011 | Price change | $155,000-3.7%$85/sqft |
Source: Prudential Fox and Roach #5637506 Report a problem | ||
| 1/2/2011 | Price change | $161,000-1.2%$89/sqft |
Source: Prudential Fox and Roach #5637506 Report a problem | ||
| 11/12/2010 | Price change | $163,000-3%$90/sqft |
Source: Prudential Fox and Roach #5637506 Report a problem | ||
| 10/15/2010 | Listed for sale | $168,000-13.8%$93/sqft |
Source: Prudential Fox and Roach #5637506 Report a problem | ||
| 3/12/2008 | Sold | $195,000+65.3%$107/sqft |
Source: Public Record Report a problem | ||
| 5/20/2002 | Sold | $118,000+18%$65/sqft |
Source: Public Record Report a problem | ||
| 8/5/1999 | Sold | $100,000$55/sqft |
Source: Public Record Report a problem | ||

Get a cash offer in 3 minutes
Find out how much your home could sell for in as little as 3 minutes with a no-obligation cash offer.
Estimated market value
$418,000
