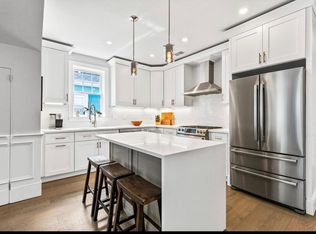
Perfectly situated between the East Somerville Green Line and the vibrant destination of Assembly Square, this exceptional 2-bedroom, 2-bath duplex offers the ideal blend of style, space, and convenience. Thoughtful custom woodwork adds warmth and character throughout the airy open-concept design. The chef-inspired kitchen is beautifully appointed with quartz countertops and professional Bosch appliances, seamlessly flowing into the inviting living area featuring 8'6" ceilings, imported wide-plank flooring, and a striking stone gas fireplace. Both generously sized primary bedrooms provide a private retreat, including a spa-like suite with a modern glass-enclosed shower. Outside, an exclusive rear outdoor area awaits your personal vision. The location is a commuter's dream, positioned just 0.4 miles from the East Somerville Green Line T stop and 0.8 miles from Tufts Medical at Assembly.
Sold for $760,000
$760,000
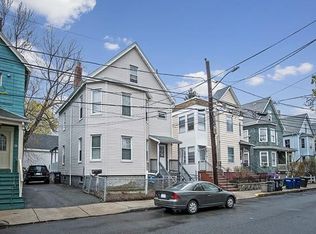
84 Flint St #1, Somerville, MA 02145
2beds
1,584sqft
Condominium
Built in 1890
-- sqft lot
$759,000 Zestimate®
$480/sqft
$3,700 Estimated rent
Home value
$759,000
$713,000 - $812,000
$3,700/mo
Zestimate® history
Owner options
List your home for rent
$3,700/mo
Rent Zestimate®
Find your next renter with Zillow Rental Manager. Plus, with online applications, you can quickly screen prospective tenants – for free.
$3,700/mo
Rent Zestimate®
Refinance and save
$5,437/mo
Est. payment
Refinancing to a lower rate could help reduce your monthly payments and save thousands over the life of the loan.
$5,437/mo
Est. payment
Explore your selling options
Work with a Zillow partner agent
Leverage their expertise and Zillow's premium Showcase listings to get your home seen by more buyers.
Get startedList with your own agent
Get your home in front of millions of buyers by listing it on Zillow.
Learn how to do itSell it yourself
Take full control of how buyers see your home on Zillow by listing For Sale by Owner (FSBO).
List your homeWhat's special
Striking stone gas fireplaceAiry open-concept designGenerously sized primary bedroomsQuartz countertopsExclusive rear outdoor areaChef-inspired kitchenProfessional bosch appliances
Zillow last checked:
Listing updated:
Listed by:
Team Patti Brainard 781-789-5767,
Compass 617-303-0067
Bought with:
Wayne Terrio
Coldwell Banker Realty - Cambridge
Source: MLS PIN,MLS#: 73530145
Facts & features
Interior
Bedrooms & bathrooms
- Bedrooms: 2
- Bathrooms: 2
- Full bathrooms: 2
- Main level bedrooms: 1
Primary bedroom
- Features: Closet, Flooring - Hardwood, Recessed Lighting
- Level: Main,First
- Area: 140
- Dimensions: 14 x 10
Bedroom 2
- Features: Flooring - Stone/Ceramic Tile, Recessed Lighting, Closet - Double
- Level: Basement
- Area: 253
- Dimensions: 23 x 11
Primary bathroom
- Features: Yes
Bathroom 1
- Features: Bathroom - Full, Bathroom - Tiled With Tub & Shower, Flooring - Stone/Ceramic Tile, Recessed Lighting
- Level: First
Bathroom 2
- Features: Bathroom - Full, Bathroom - Tiled With Shower Stall, Flooring - Stone/Ceramic Tile
- Level: Basement
Dining room
- Features: Flooring - Hardwood, Open Floorplan, Recessed Lighting, Wainscoting
- Level: Main,First
- Area: 70
- Dimensions: 10 x 7
Kitchen
- Features: Flooring - Hardwood, Countertops - Stone/Granite/Solid, Kitchen Island, Cabinets - Upgraded, Open Floorplan, Recessed Lighting, Stainless Steel Appliances, Gas Stove, Lighting - Pendant
- Level: Main,First
- Area: 192
- Dimensions: 16 x 12
Living room
- Features: Flooring - Hardwood, Recessed Lighting, Gas Stove, Crown Molding
- Level: Main,First
- Area: 285
- Dimensions: 19 x 15
Heating
- Central, Natural Gas, Individual, Unit Control, Hydro Air
Cooling
- Central Air
Appliances
- Included: Range, Dishwasher, Disposal, Refrigerator, Washer/Dryer, Range Hood
- Laundry: First Floor, In Unit
Features
- Recessed Lighting, Storage, Mud Room, Finish - Sheetrock
- Flooring: Engineered Hardwood, Flooring - Hardwood
- Doors: Insulated Doors
- Windows: Insulated Windows
- Has basement: Yes
- Number of fireplaces: 1
- Fireplace features: Living Room
Interior area
- Total structure area: 1,584
- Total interior livable area: 1,584 sqft
- Finished area above ground: 1,380
- Finished area below ground: 204
Property
Accessibility
- Accessibility features: No
Features
- Entry location: Unit Placement(Street)
Details
- Parcel number: M:92 B:K L:9 U:1,5122413
- Zoning: NR-15
Construction
Type & style
- Home type: Condo
- Property subtype: Condominium
Materials
- Frame
- Roof: Shingle
Condition
- Year built: 1890
- Major remodel year: 2018
Utilities & green energy
- Electric: Circuit Breakers
- Sewer: Public Sewer
- Water: Public
- Utilities for property: for Gas Range
Green energy
- Energy efficient items: Thermostat
Community & HOA
Community
- Features: Public Transportation, Shopping, Park, Walk/Jog Trails, Medical Facility, Laundromat, Bike Path, Highway Access, Public School, T-Station, University
HOA
- Services included: Insurance, Maintenance Structure, Snow Removal
- HOA fee: $329 monthly
Location
- Region: Somerville
Financial & listing details
- Price per square foot: $480/sqft
- Tax assessed value: $780,600
- Annual tax amount: $3,992
- Date on market: 7/2/2026
Price history
| Date | Event | Price |
|---|---|---|
| 9/2/2026 | Sold | $760,000-1.9%$480/sqft |
Source: MLS PIN #73530145 Report a problem | ||
| 9/1/2026 | Pending sale | $775,000$489/sqft |
Source: MLS PIN #73530145 Report a problem | ||
| 8/18/2026 | Contingent | $775,000$489/sqft |
Source: MLS PIN #73530145 Report a problem | ||
| 7/16/2026 | Price change | $775,000-3%$489/sqft |
Source: MLS PIN #73530145 Report a problem | ||
| 6/20/2026 | Price change | $799,000-3.6%$504/sqft |
Source: MLS PIN #73530145 Report a problem | ||
| 6/4/2026 | Listed for sale | $829,000$523/sqft |
Source: MLS PIN #73530145 Report a problem | ||
Public tax history
| Year | Property taxes | Tax assessment |
|---|---|---|
| 2025 | $8,411 +5.8% | $770,900 +2% |
| 2024 | $7,949 +2.7% | $755,600 +0.9% |
| 2023 | $7,742 +5.5% | $748,700 +3.9% |
| 2022 | $7,339 +2.1% | $720,900 +2.2% |
| 2021 | $7,191 | $705,700 |
Find assessor info on the county website
Neighborhood: Winter Hill
Nearby homes
- $---- bd-- ba-- sqft102 Flint St #2NM, Somerville, MA 02145Off Market
- $1,274,7004 bd4 ba3.3k sqft84 Flint St, Somerville, MA 02145Off Market
- $837,0002 bd2 ba1.7k sqft84 Flint St #2, Somerville, MA 02145Off Market
- $--2 bd1 ba-- sqft88 Flint St #2, Somerville, MA 02145Off Market

- $4,0002 bd1 ba-- sqft86 Flint St #5, Somerville, MA 02145For Rent
- $853,5004 bd2 ba2.2k sqft86 Flint St, Somerville, MA 02145Off Market
- $1,028,6006 bd2 ba2.3k sqft82 Flint St, Somerville, MA 02145Off Market
- $1,001,1006 bd2 ba2.5k sqft90 Flint St, Somerville, MA 02145Off Market
Nearby schools
GreatSchools rating
- 4/10East Somerville Community SchoolGrades: PK-8Distance: 0.2 mi
- 6/10Somerville High SchoolGrades: 9-12Distance: 0.3 mi
- 3/10Winter Hill Community SchoolGrades: PK-8Distance: 0.2 mi
Get a cash offer in 3 minutes
Find out how much your home could sell for in as little as 3 minutes with a no-obligation cash offer.
Estimated market value
$759,000
Get a cash offer in 3 minutes
Find out how much your home could sell for in as little as 3 minutes with a no-obligation cash offer.
Estimated market value
$759,000
- Massachusetts
- Middlesex County
- Somerville
- 02145
- Winter Hill
- 84 Flint St Unit 1
