Welcome to one of the most extraordinary waterfront properties on Lake Blackshear-a custom-built retreat where privacy, luxury, and breathtaking views come together. Tucked away on nearly 2 acres, this one-of-a-kind home offers 250 feet of lake frontage with a seawall, creating the perfect setting for unforgettable sunsets and year-round lake living. Inside, you'll find 5 spacious bedrooms, 3 full bathrooms, soaring high beamed ceilings, and an inviting floor plan designed for both entertaining and everyday comfort. With two separate dens, a dedicated exercise room, and an incredible indoor/outdoor stone fireplace, there's a space for everyone to relax and unwind. Step outside to enjoy the screened porch or large back deck, where panoramic water views provide the perfect backdrop for morning coffee or evening gatherings. Boating enthusiasts will appreciate the double boathouse with two lifts, offering easy access to everything Lake Blackshear has to offer. This isn't just a home-it's a private waterfront sanctuary unlike any other. If you've been searching for a truly exceptional property, 84 Flintview Drive is your opportunity to own one of the most unique homes on Lake Blackshear. Schedule your private showing today and experience lake living at its finest.
Active
$999,000
84 Flintview Dr, Cordele, GA 31015
5beds
3,452sqft
Single Family Residence
Built in 2007
1.95 Acres Lot
$963,100 Zestimate®
$289/sqft
$-- HOA
What's special
Soaring high beamed ceilingsBreathtaking viewsLarge back deckPanoramic water viewsDedicated exercise roomScreened porchTwo separate dens
- 23 days |
- 636 |
- 24 |
Likely to sell faster than
Zillow last checked:
Listing updated:
Listed by:
Joel H Owens 229-805-0008,
LandBridge Realty
Source: GAMLS,MLS#: 10819618
Facts & features
Interior
Bedrooms & bathrooms
- Bedrooms: 5
- Bathrooms: 3
- Full bathrooms: 3
- Main level bathrooms: 2
- Main level bedrooms: 2
Rooms
- Room types: Exercise Room, Family Room, Game Room, Laundry, Other
Dining room
- Features: Dining Rm/Living Rm Combo
Kitchen
- Features: Breakfast Area, Kitchen Island, Pantry
Heating
- Central, Electric
Cooling
- Central Air, Electric
Appliances
- Included: Cooktop, Dishwasher, Disposal, Dryer, Microwave, Oven/Range (Combo), Refrigerator, Washer
- Laundry: In Kitchen, Laundry Closet
Features
- Beamed Ceilings, Double Vanity, High Ceilings, Master On Main Level, Vaulted Ceiling(s), Walk-In Closet(s)
- Flooring: Hardwood
- Windows: Double Pane Windows
- Basement: Finished
- Number of fireplaces: 1
- Fireplace features: Family Room
Interior area
- Total structure area: 3,452
- Total interior livable area: 3,452 sqft
- Finished area above ground: 2,076
- Finished area below ground: 1,376
Property
Parking
- Total spaces: 2
- Parking features: Carport, Detached
- Has carport: Yes
Features
- Levels: Three Or More
- Stories: 3
- Patio & porch: Deck, Patio, Porch, Screened
- Exterior features: Balcony, Dock, Sprinkler System
- Has spa: Yes
- Spa features: Bath
- Has view: Yes
- View description: Lake
- Has water view: Yes
- Water view: Lake
- Waterfront features: Lake, Lake Privileges, Private
- Body of water: Lake Blackshear
- Frontage type: Lakefront
- Frontage length: Waterfront Footage: 250
Lot
- Size: 1.95 Acres
- Features: Cul-De-Sac, Private, Sloped
Details
- Additional structures: Boat House, Covered Dock
- Parcel number: 001E 006B005
Construction
Type & style
- Home type: SingleFamily
- Architectural style: Cape Cod
- Property subtype: Single Family Residence
Materials
- Other
- Roof: Metal
Condition
- Resale
- New construction: No
- Year built: 2007
Utilities & green energy
- Sewer: Septic Tank
- Water: Well
- Utilities for property: Cable Available, Electricity Available, High Speed Internet, Sewer Connected, Water Available
Community & HOA
Community
- Features: Lake
- Security: Security System, Smoke Detector(s)
- Subdivision: None
HOA
- Has HOA: No
- Services included: None
Location
- Region: Cordele
Financial & listing details
- Price per square foot: $289/sqft
- Tax assessed value: $708,877
- Annual tax amount: $7,454
- Date on market: 8/5/2026
- Cumulative days on market: 23 days
- Listing agreement: Exclusive Right To Sell
- Electric utility on property: Yes
Estimated market value
$963,100
$915,000 - $1.01M
$1,931/mo
Price history
| Date | Event | Price |
|---|---|---|
| 8/5/2026 | Listed for sale | $999,000-16.7%$289/sqft |
Source:  GAMLS #10819618 Report a problem GAMLS #10819618 Report a problem | ||
| 12/23/2025 | Listing removed | $1,199,000$347/sqft |
Source: Crisp Area BOR #59529 Report a problem | ||
| 11/6/2025 | Price change | $1,199,000-0.1%$347/sqft |
Source: Crisp Area BOR #59529 Report a problem | ||
| 8/20/2025 | Listed for sale | $1,200,000+33.3%$348/sqft |
Source: Crisp Area BOR #59529 Report a problem | ||
| 1/10/2024 | Listing removed | $899,900$261/sqft |
Source: SWGMLS #160741 Report a problem | ||
| 11/29/2023 | Listed for sale | $899,900-9.8%$261/sqft |
Source: SWGMLS #160741 Report a problem | ||
| 11/12/2023 | Listing removed | -- |
Source: Crisp Area BOR #57673 Report a problem | ||
| 8/10/2023 | Listed for sale | $998,000+14.8%$289/sqft |
Source: Crisp Area BOR #57673 Report a problem | ||
| 10/29/2021 | Listing removed | -- |
Source: Crisp Area BOR Report a problem | ||
| 10/24/2021 | Listed for sale | $869,000+55.2%$252/sqft |
Source: Crisp Area BOR #56980 Report a problem | ||
| 5/13/2020 | Sold | $560,000-13.8%$162/sqft |
Source: Public Record Report a problem | ||
| 4/27/2020 | Pending sale | $650,000$188/sqft |
Source: Lake Blackshear Mason Hughes Realty, Inc. #55819 Report a problem | ||
| 3/23/2020 | Price change | $650,000-13.3%$188/sqft |
Source: Lake Blackshear Mason Hughes Realty, Inc. #55819 Report a problem | ||
| 6/3/2019 | Price change | $750,000-9.5%$217/sqft |
Source: Lake Blackshear Mason Hughes Realty, Inc. #55819 Report a problem | ||
| 8/21/2018 | Listed for sale | $829,000+50.7%$240/sqft |
Source: Lake Blackshear Mason Hughes Realty, Inc. #55819 Report a problem | ||
| 8/31/2012 | Sold | $550,000$159/sqft |
Source: Public Record Report a problem | ||
Public tax history
| Year | Property taxes | Tax assessment |
|---|---|---|
| 2025 | $7,454 +4.4% | $283,551 +5.3% |
| 2024 | $7,140 +21.8% | $269,305 +24.3% |
| 2023 | $5,864 -1.1% | $216,582 +2.6% |
| 2022 | $5,929 +5.3% | $211,121 +11.1% |
| 2021 | $5,630 +9.5% | $189,954 +9% |
| 2020 | $5,143 -3.6% | $174,274 |
| 2019 | $5,337 +3.3% | $174,274 +3.7% |
| 2018 | $5,165 0% | $168,102 +0.1% |
| 2017 | $5,166 +0.1% | $167,973 +0.1% |
| 2016 | $5,162 | $167,845 |
Find assessor info on the county website
Monthly payment
Est. payment
Payment breakdown
Explore the cost of this home by adjusting the details. Changes won't be saved.Climate risks
Neighborhood: 31015
Nearby schools
GreatSchools rating
- 4/10Crisp County Elementary SchoolGrades: 4-5Distance: 10 mi
- 5/10Crisp County Middle SchoolGrades: 6-8Distance: 11.8 mi
- 2/10Crisp County High SchoolGrades: 9-12Distance: 12.5 mi
Schools provided by the listing agent
- Elementary: Crisp
- Middle: Crisp
- High: Crisp
Source: GAMLS. This data may not be complete. We recommend contacting the local school district to confirm school assignments for this home.
- $311,4004 bd3 ba-- sqft84 Flintview, Cordele, GA 31015Off Market
- $60,0000.73 acresFlintview Dr, Cordele, GA 31015Sold
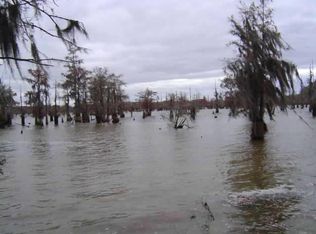
- $540,000-- bd-- ba-- sqftFlintview Dr, Cordele, GA 31015Off Market
- $145,180-- bd-- ba-- sqftFlintview Dr, Cordele, GA 31015Off Market
- $137,570-- bd-- ba-- sqftFlintview Dr, Cordele, GA 31015Off Market
- $225,000-- bd-- ba-- sqftFlintview Dr, Cordele, GA 31015Sold
- $102,000-- bd-- ba-- sqftFlintview Dr, Cordele, GA 31015Off Market
- $49,086-- bd-- ba-- sqftFlintview Dr, Cordele, GA 31015Off Market
A local agent can set up tours, give advice and negotiate with sellers.
Similar homes
- $987,0003 bd5 ba3.2k sqft570 Scenic Rte, Cordele, GA 31015For Sale
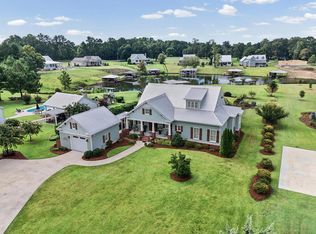 MLS ID #60961, Michelle Mason Hughes. Crisp Area BOR
 - $796,0005 bd5 ba4.8k sqft114 N Valhalla Dr, Cordele, GA 31015For Sale
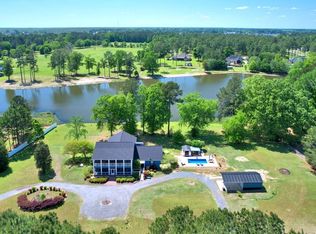 MLS ID #60763, Michelle Mason Hughes. Crisp Area BOR
 - $925,0004 bd3 ba3.1k sqft113 Rose Ln, Cobb, GA 31735Active

 MLS ID #10825142, Kim Gilbert, LandBridge Realty. GAMLS
 - $629,0003 bd2 ba1.8k sqft105 N Valhalla Way, Cordele, GA 31015Active
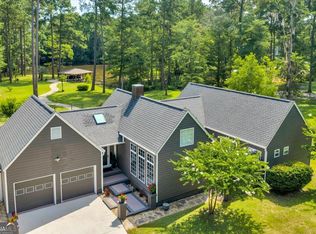 MLS ID #10798138, Kim Gilbert, LandBridge Realty. GAMLS
 - $1,077,7773 bd4 ba5k sqft124 N Valhalla Ln, Cordele, GA 31015ActiveMLS ID #10668582, Trisha Laine, Southern Luxury Group Realty. GAMLS
- $768,0004 bd4 ba4.3k sqft166 Valhalla Rd, Cordele, GA 31015For SaleMLS ID #907600, Mary Kathryn Davis. Americus BOR
- $1,100,0006 bd5 ba3.4k sqft800 Lakeshore Dr, Cordele, GA 31015For SaleMLS ID #142987, Jordan Pope. Tift Area BOR
- $635,0003 bd3 ba2.8k sqft117 N Valhalla Ln, Cordele, GA 31015ActiveMLS ID #10830335, Parks Jones, Century 21 Smith Branch & Pope. GAMLS
- $850,0005 bd6 ba4.5k sqft696 Cork Ferry Rd, Cordele, GA 31015ActiveMLS ID #10623143, Joel H Owens, LandBridge Realty. GAMLS
- $689,0003 bd2 ba2.2k sqft139 W Entrekin Rd Lot 50, Cobb, GA 31735ActiveMLS ID #10793057, Kim Gilbert, LandBridge Realty. GAMLS
- $784,0003 bd3 ba2.8k sqft377 Ed Stephens Rd, Cobb, GA 31735For SaleMLS ID #60752, Michelle Mason Hughes. Crisp Area BOR
- $540,0004 bd4 ba3.5k sqft114 Brier Patch Rd, Cordele, GA 31015For SaleMLS ID #60851, Cheryl Apperson Mason. Crisp Area BOR
- $925,0003 bd4 ba2.3k sqft387 Smoak Bridge Cir, Warwick, GA 31796ActiveMLS ID #10798298, Joel H Owens, LandBridge Realty. GAMLS
- $651,0004 bd2 ba1.8k sqft151 Gary Brewer Rd, Cobb, GA 31735For SaleMLS ID #59617, Michelle Mason Hughes. Crisp Area BOR
- $650,0004 bd3 ba2.7k sqft614 Lakeshore Dr, Cordele, GA 31015For SaleMLS ID #60848, Michelle Mason Hughes. Crisp Area BOR
- $739,0004 bd3 ba3.8k sqft322 Lakeshore Way, Cordele, GA 31015For SaleMLS ID #60765, Shelia Knight. Crisp Area BOR
- $659,0004 bd3 ba2.2k sqft168 Cantey Dr, Cobb, GA 31735For SaleMLS ID #907618, Michael Denham. Americus BOR
- $650,0003 bd3 ba1.7k sqft119 Wolfs Thick Rd, Cordele, GA 31015For SaleMLS ID #59647, Cheryl Apperson Mason. Crisp Area BOR
- $645,0003 bd1 ba1.7k sqft508 Lakeshore Dr, Cordele, GA 31015For SaleMLS ID #59744, Cheryl Apperson Mason. Crisp Area BOR
- $599,0004 bd3 ba3.8k sqft1859 Upper River Rd, Americus, GA 31709ActiveMLS ID #10771224, Steven T Koleno, Beycome Brokerage Realty LLC. GAMLS
