Skip main navigation
Closed
  • $699,000

    84 Forest Hill Dr, Asheville, NC 28803

    5beds
    2,347sqft
    Single Family Residence
    Built in 1927
    0.17 Acres Lot
    $691,800 Zestimate®
    $298/sqft
    $2,872 Estimated rent

    Home value

    $691,800

    $657,000 - $726,000

    $2,872/mo

    Zestimate® history
    Loading
    Loading...

    Owner options

    List your home for rent

    $2,872/mo

    Rent Zestimate®

    Find your next renter with Zillow Rental Manager. Plus, with online applications, you can quickly screen prospective tenants – for free.

    Learn more

    $2,872/mo

    Rent Zestimate®

    Refinance and save

    $4,033/mo

    Est. payment

    Refinancing to a lower rate could help reduce your monthly payments and save thousands over the life of the loan.

    See today's rates

    $4,033/mo

    Est. payment

    Explore your selling options

    Work with a Zillow partner agent

    Leverage their expertise and Zillow's premium Showcase listings to get your home seen by more buyers.

    Get started

    List with your own agent

    Get your home in front of millions of buyers by listing it on Zillow.

    Learn how to do it

    Sell it yourself

    Take full control of how buyers see your home on Zillow by listing For Sale by Owner (FSBO).

    List your home

    What's special

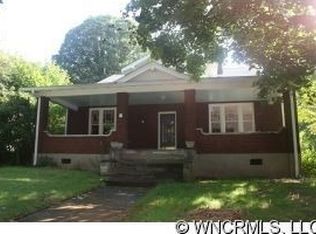
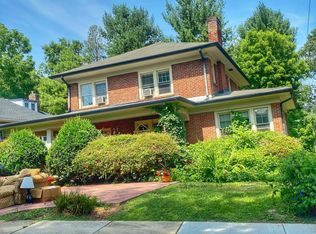
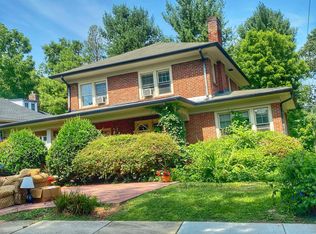
    Classic charm meets unbeatable convenience in this spacious 5BR/2.5BA home in Asheville’s historic Kenilworth neighborhood. Its central location is just minutes from downtown, Biltmore Village, Mission Hospital, Asheville High, and AB-Tech. Less than a mile from the Biltmore Estate entrance and its approx 8,000 acres that includes miles of hiking and biking trails, dining, and a winery. Original hardwood floors, beautiful carpentry, and a wood-burning fireplace bring warmth and character throughout. Home features updated baths, abundant closet space, basement storage, and updated lighting fixtures. The covered side porch is perfect for morning coffee or entertaining friends, while the level 0.17-acre lot features a fenced backyard, garden shed, ample parking, and potential space for an ADU or garage (buyer to verify). Architect renderings available for future ensuite primary. Plenty of space to live and work from home with the five bedrooms. See brochure, video, and floor plan for more information.

    Zillow last checked:

    Listing updated:

    Listed by:

    Megan Shook megan@mymosaicrealty.com,

    Mosaic Community Lifestyle Realty

    Bought with:

    Marlene Clevenger

    Premier Sotheby’s International Realty

    Source: Canopy MLS as distributed by MLS GRID,MLS#: 4381342MLS Logo

    Facts & features

    Interior

    Bedrooms & bathrooms
    • Bedrooms: 5
    • Bathrooms: 3
    • Full bathrooms: 2
    • 1/2 bathrooms: 1
    • Main level bedrooms: 1
    Bedroom s
    • Level: Main
    Bedroom s
    • Level: Upper
    Bedroom s
    • Level: Upper
    Bedroom s
    • Level: Upper
    Bedroom s
    • Level: Upper
    Bathroom half
    • Level: Main
    Bathroom full
    • Level: Main
    Bathroom full
    • Level: Upper
    Kitchen
    • Level: Main
    Laundry
    • Level: Main
    Living room
    • Level: Main
    Heating
    • Forced Air
    Cooling
    • Central Air
    Appliances
    • Included: Dishwasher, Dryer, Electric Oven, Electric Range, Refrigerator, Tankless Water Heater, Washer, Washer/Dryer
    • Laundry: Main Level
    Features
    • Built-in Features, Storage, Walk-In Closet(s)
    • Flooring: Tile, Wood
    • Basement: Storage Space,Unfinished
    • Fireplace features: Living Room, Wood Burning
    Interior area
    • Total structure area: 2,347
    • Total interior livable area: 2,347 sqft
    • Finished area above ground: 2,347
    • Finished area below ground: 0

    Property

    Parking
    • Parking features: Driveway
    • Has uncovered spaces: Yes
    Features
    • Levels: Two
    • Stories: 2
    • Patio & porch: Covered, Side Porch
    • Fencing: Back Yard,Fenced,Wood
    Lot
    • Size: 0.17 Acres
    • Features: Corner Lot, Level
    Details
    • Parcel number: 964863192500000
    • Zoning: RS8
    • Special conditions: Standard

    Construction

    Type & style
    • Home type: SingleFamily
    • Property subtype: Single Family Residence
    Materials
    • Vinyl
    Condition
    • New construction: No
    • Year built: 1927

    Utilities & green energy

    • Sewer: Public Sewer
    • Water: City

    Community & HOA

    Community
    • Subdivision: Kenilworth
    Location
    • Region: Asheville

    Financial & listing details

    • Price per square foot: $298/sqft
    • Tax assessed value: $664,500
    • Annual tax amount: $4,758
    • Date on market: 5/14/2026
    • Cumulative days on market: 14 days
    • Exclusions: King headboard in primary upstairs, kitchen shelving near back door
    • Road surface type: Concrete, Dirt, Gravel, Paved

    Price history

    DateEventPrice
    7/1/2026Sold$699,000$298/sqft
    Source: Canopy MLS as distributed by MLS GRID #4381342 Report a problem
    5/14/2026Listed for sale$699,000+14.6%$298/sqft
    Source: Canopy MLS as distributed by MLS GRID #4381342 Report a problem
    3/14/2022Sold$610,000+3.6%$260/sqft
    Source: Canopy MLS as distributed by MLS GRID #3826421 Report a problem
    2/6/2022Contingent$589,000$251/sqft
    Source: Canopy MLS as distributed by MLS GRID #3826421 Report a problem
    2/4/2022Listed for sale$589,000+45.4%$251/sqft
    Source: Canopy MLS as distributed by MLS GRID #3826421 Report a problem
    6/4/2018Sold$405,000-9%$173/sqft
    Source: Canopy MLS as distributed by MLS GRID #3366420 Report a problem
    4/18/2018Pending sale$445,000$190/sqft
    Source: Mosaic Community Lifestyle Rea #3366420 Report a problem
    3/9/2018Listed for sale$445,000+61.8%$190/sqft
    Source: Mosaic Community Lifestyle Rea #3366420 Report a problem
    2/24/2018Listing removed$2,495$1/sqft
    Source: Black Bear Rentals, Inc. Report a problem
    2/5/2018Price change$2,495-3.9%$1/sqft
    Source: Black Bear Rentals, Inc. Report a problem
    12/4/2017Price change$2,595-3.7%$1/sqft
    Source: Black Bear Rentals, Inc. Report a problem
    11/8/2017Listed for rent$2,695-3.6%$1/sqft
    Source: Black Bear Rentals, Inc. Report a problem
    5/30/2017Listing removed$2,795$1/sqft
    Source: Owner Report a problem
    5/21/2017Listed for rent$2,795$1/sqft
    Source: Owner Report a problem
    4/25/2014Sold$275,000$117/sqft
    Source: Public Record Report a problem

    Public tax history

    YearProperty taxesTax assessment
    2025$4,758 +6.3%$433,100
    2024$4,474 +2.6%$433,100
    2023$4,362 +1%$433,100
    2022$4,319 $433,100
    2021$4,319 +4.9%$433,100 +13.4%
    2020$4,117 $381,900
    2019$4,117 $381,900 +4.5%
    2018$4,117 +4.5%$365,300 +39.6%
    2017$3,938 -0.9%$261,700
    2016$3,974 +23.6%$261,700
    2015$3,216 $261,700
    Find assessor info on the county website

    Neighborhood: 28803

    Nearby schools

    GreatSchools rating
    Schools provided by the listing agent
    • Elementary: Asheville City
    • Middle: Asheville
    • High: Asheville

    Source: Canopy MLS as distributed by MLS GRID. This data may not be complete. We recommend contacting the local school district to confirm school assignments for this home.

    Get a cash offer in 3 minutes
    Find out how much your home could sell for in as little as 3 minutes with a no-obligation cash offer.
    Estimated market value
    $691,800
    Get a cash offer in 3 minutes
    Find out how much your home could sell for in as little as 3 minutes with a no-obligation cash offer.
    Estimated market value
    $691,800