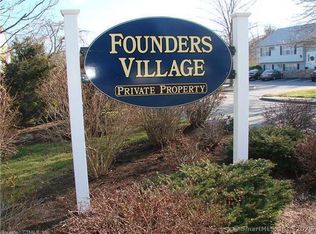
Updated 2-bedroom, 1-bath ranch-style condominium in Founders Village offering 1,024 square feet of single-level living. Recent improvements include a new kitchen and new flooring throughout, creating a clean, modern interior that is move-in ready. The functional floor plan includes a spacious living area, two well-sized bedrooms, and the convenience of one-floor living. A detached garage provides additional storage and covered parking. The seller is also offering a $3,000 credit toward appliances, allowing buyers to select finishes that fit their preferences. Founders Village is conveniently located near Clinton's town center, beaches, marinas, shopping, restaurants, and commuter routes, making it an ideal option for year-round residents, downsizers, first-time buyers, or those seeking a low-maintenance shoreline property. With recent updates, a detached garage, and a seller credit toward appliances, this home offers a practical opportunity in one of Clinton's established condominium communities. One care detached garage and storage unit included with condo
Under contract
Price increase: $10K (6/17)
$269,000
84 Founders Village #84, Clinton, CT 06413
2beds
1,024sqft
Condominium
Built in 1982
-- sqft lot
$-- Zestimate®
$263/sqft
$457/mo HOA
What's special
Detached garageCovered parkingNew kitchenClean modern interiorOne-floor livingAdditional storageNew flooring throughout
- 71 days |
- 30 |
- 0 |
Zillow last checked:
Listing updated:
Listed by:
Devon Taylor Assael (203)499-7168,
Dave Jones Realty, LLC 203-758-0264
Source: Smart MLS,MLS#: 24182188
Facts & features
Interior
Bedrooms & bathrooms
- Bedrooms: 2
- Bathrooms: 1
- Full bathrooms: 1
Primary bedroom
- Level: Main
Bedroom
- Level: Main
Bathroom
- Level: Main
Kitchen
- Level: Main
Living room
- Level: Main
Heating
- Baseboard, Electric
Cooling
- Central Air
Appliances
- Included: Allowance, Electric Water Heater, Water Heater
- Laundry: Main Level
Features
- Basement: None
- Attic: None
- Has fireplace: No
- Common walls with other units/homes: End Unit
Interior area
- Total structure area: 1,024
- Total interior livable area: 1,024 sqft
- Finished area above ground: 1,024
Property
Parking
- Total spaces: 2
- Parking features: Detached, Paved
- Garage spaces: 1
Features
- Stories: 1
- Patio & porch: Patio
- Waterfront features: Water Community
Lot
- Features: Level
Details
- Parcel number: 943476
- Zoning: 102- Condominium
Construction
Type & style
- Home type: Condo
- Architectural style: Ranch,Other
- Property subtype: Condominium
- Attached to another structure: Yes
Materials
- Vinyl Siding
Condition
- New construction: No
- Year built: 1982
Utilities & green energy
- Sewer: Public Sewer
- Water: Public
Community & HOA
Community
- Features: Medical Facilities, Park, Shopping/Mall
HOA
- Has HOA: Yes
- Services included: Snow Removal, Insurance
- HOA fee: $457 monthly
Location
- Region: Clinton
Financial & listing details
- Price per square foot: $263/sqft
- Tax assessed value: $94,900
- Annual tax amount: $2,955
- Date on market: 6/12/2026
Estimated market value
Not available
Estimated sales range
Not available
Not available
Price history
| Date | Event | Price |
|---|---|---|
| 7/30/2026 | Pending sale | $269,000$263/sqft |
Source:  Smart MLS #24182188 Report a problem Smart MLS #24182188 Report a problem | ||
| 6/17/2026 | Price change | $269,000+3.9%$263/sqft |
Source: Smart MLS #24182188 Report a problem | ||
| 6/12/2026 | Listed for sale | $259,000$253/sqft |
Source: Smart MLS #24182188 Report a problem | ||
Public tax history
Tax history is unavailable.
Monthly payment
Est. payment
Payment breakdown
Explore the cost of this home by adjusting the details. Changes won't be saved.Climate risks
Neighborhood: 06413
Nearby schools
GreatSchools rating
- 7/10Jared Eliot SchoolGrades: 5-8Distance: 1.6 mi
- 7/10The Morgan SchoolGrades: 9-12Distance: 2.1 mi
- 7/10Lewin G. Joel Jr. SchoolGrades: PK-4Distance: 2.1 mi
- $257,1002 bd1 ba1k sqft84 Founders Vlg, Clinton, CT 06413Off Market
- $269,9002 bd3 ba1.2k sqft31 Founders Vlg UNIT 31, Clinton, CT 06413Sold
- $198,3001 bd1 ba630 sqft62 Founders Vlg, Clinton, CT 06413Off Market
- $316,5002 bd2 ba1.2k sqft30 Founders Vlg, Clinton, CT 06413Off Market
- $307,9002 bd1 ba1.2k sqft32 Founders Vlg, Clinton, CT 06413Off Market
- $198,4001 bd1 ba630 sqft61 Founders Vlg, Clinton, CT 06413Off Market
- $311,6002 bd3 ba1.2k sqft29 Founders Rd #29, Clinton, CT 06413Off Market
- $262,8002 bd1 ba1k sqft72 Founders Vlg, Clinton, CT 06413Off Market
A local agent can set up tours, give advice and negotiate with sellers.
Similar homes
- $289,9002 bd2 ba1k sqftHarborwalk, Clinton, CT 06413For Sale

 MLS ID #24200658, Adam Zak, Century 21 Classic Homes. Smart MLS
 - $309,0002 bd2 ba1.2k sqftFounders Village, Clinton, CT 06413For Sale
 MLS ID #24185912, Al Melotto, Total Realty Services LLC. Smart MLS
 - $239,9001 bd1 ba720 sqftPlymouth Court, Clinton, CT 06413For Sale
 MLS ID #24185124, Bob W. Yostos, Coldwell Banker Realty. Smart MLS
 - $350,0003 bd3 ba1.2k sqftSandy Brook Estates, Clinton, CT 06413For Sale
 MLS ID #24187610, Gina Farricielli-Torre, Real Broker CT, LLC. Smart MLS
 - $195,0002 bd1 ba759 sqftThe Moorings Ii, Clinton, CT 06413For SaleMLS ID #24190159, Melanie L. Gunn, Coldwell Banker Realty. Smart MLS
- $184,9001 bd1 ba728 sqftFounders Village, Clinton, CT 06413For SaleMLS ID #24167519, Suzanne McConville, William Raveis Real Estate. Smart MLS
- $220,0002 bd2 ba1k sqft40 Beach Road, Clinton, CT 06413For SaleMLS ID #24178025, Tyra Moscat, William Raveis Real Estate. Smart MLS
- $215,0001 bd2 ba675 sqftSterling Village Of Clinton, Clinton, CT 06413For SaleMLS ID #24195329, Julia King, William Raveis Real Estate. Smart MLS
- $190,0003 bd2 ba1.2k sqft110 East Main Street, Clinton, CT 06413For SaleMLS ID #24186718, Maria Phillips, William Raveis Real Estate. Smart MLS
- $289,9003 bd3 ba1k sqft17+21 Winter Avenue, Deep River, CT 06417For SaleMLS ID #24200726, Craig Milton, Re/Max Valley Shore. Smart MLS
- $189,9003 bd1 ba1.2k sqft16 Pleasant Valley Road, Clinton, CT 06413For SaleMLS ID #24199088, Sarah Kolman, The Heritage Group, LLC. Smart MLS
- $260,0001 bd1 ba806 sqftBrantwood, Madison, CT 06443For SaleMLS ID #24198583, Bette Zollshan, William Pitt Sotheby's Int'l. Smart MLS
- $259,9002 bd1 ba755 sqftNorth Farms, North Branford, CT 06471For SaleMLS ID #24199660, Diana L. Nastri, GRL & Realtors, LLC. Smart MLS
- $269,9001 bd1 ba1k sqft90 Water Street, Chester, CT 06412For SaleMLS ID #24198111, Ryan J. O'Keeffe, Salzillo Realty Company. Smart MLS
- $284,9003 bd1 ba1.2k sqft92 Water Street, Chester, CT 06412For SaleMLS ID #24198196, Ryan J. O'Keeffe, Salzillo Realty Company. Smart MLS
- $295,5002 bd1 ba1k sqftMontoya, Branford, CT 06405For SaleMLS ID #24200227, Meghan Pane, Preston Gray Real Estate. Smart MLS
- $270,0002 bd2 ba892 sqftQuonnipaug Hills Ii, Guilford, CT 06437For SaleMLS ID #24197060, Dawn Rousseau, Showcase Realty, Inc.. Smart MLS
- $275,0002 bd1 ba573 sqft41 Trolley Road, Westbrook, CT 06498For SaleMLS ID #24129413, Jennifer Gurnell, William Raveis Real Estate. Smart MLS
- $229,0002 bd1 ba864 sqftRidgewood Hills, Deep River, CT 06417For SaleMLS ID #24198175, Joe Simmons, Coldwell Banker Realty. Smart MLS
- $290,0002 bd2 ba960 sqftBlack Point Farms, East Lyme, CT 06357For SaleMLS ID #24199306, Weimin Qian, Wayne Realty. Smart MLS
