Skip main navigation
Off market
  • $298,300

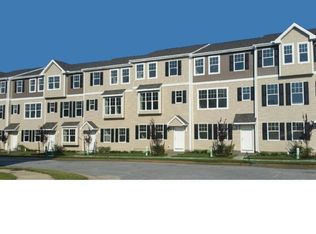
    84 Freeborn Ln, Camden, DE 19934

    3beds
    1,904sqft
    Townhouse
    Built in 2017
    -- sqft lot
    $298,300 Zestimate®
    $157/sqft
    $2,060 Estimated rent

    Home value

    $298,300

    $283,000 - $313,000

    $2,060/mo

    Zestimate® history
    Loading
    Loading...

    Owner options

    List your home for rent

    $2,060/mo

    Rent Zestimate®

    Find your next renter with Zillow Rental Manager. Plus, with online applications, you can quickly screen prospective tenants – for free.

    Learn more

    $2,060/mo

    Rent Zestimate®

    Refinance and save

    $1,734/mo

    Est. payment

    Refinancing to a lower rate could help reduce your monthly payments and save thousands over the life of the loan.

    See today's rates

    $1,734/mo

    Est. payment

    Explore your selling options

    Work with a Zillow partner agent

    Leverage their expertise and Zillow's premium Showcase listings to get your home seen by more buyers.

    Get started

    List with your own agent

    Get your home in front of millions of buyers by listing it on Zillow.

    Learn how to do it

    Sell it yourself

    Take full control of how buyers see your home on Zillow by listing For Sale by Owner (FSBO).

    List your home

    What's special

    Recently renovated 1900 s ft 3 bedroom, 2.5 bath town home in Tidbury Crossing built by Wilkinson Builder in 2017. Painted throughout, new lighting, new plush carpeting, new stainless appliances and more. Lower level has a Den Study that is perfect for the home or professional office. The lower level also has an additional potential 4th bathroom with drainage already installed by the builder. This home is move in ready and has good proximity to shops and seashore.

    This property is off market, which means it's not currently listed for sale or rent on Zillow. This may be different from what's available on other websites or public sources.

    Facts & features

    Interior

    Bedrooms & bathrooms
    • Bedrooms: 3
    • Bathrooms: 3
    • Full bathrooms: 2
    • 1/2 bathrooms: 1
    Heating
    • Forced air, Heat pump, Solar
    Cooling
    • Central
    Appliances
    • Included: Dishwasher, Garbage disposal, Microwave, Refrigerator
    Features
    • 9Ft+Ceiling, Energy Efficient Windows
    • Flooring: Carpet, Laminate, Linoleum / Vinyl
    Interior area
    • Total interior livable area: 1,904 sqft

    Property

    Parking
    • Total spaces: 4
    • Parking features: Garage - Attached
    Features
    • Exterior features: Vinyl

    Construction

    Type & style
    • Home type: Townhouse
    Materials
    • Roof: Shake / Shingle
    Condition
    • Average+
    • Year built: 2017

    Community & neighborhood

    Location
    • Region: Camden

    Other

    Other facts
    • AssociationFeeFrequency: Annual
    • CurrentFinancing: Conventional, VA, FHA 203(b)
    • LocaleListingStatus: ACTIVE
    • Ownership: Fee Simple
    • State: DE
    • Appliances: KitPantry, KitIsland, KitBuiltInRa
    • BedroomSecond1Level: Upper 1
    • BedroomThird1Level: Upper 1
    • CommunityFeeIncludes: CAM
    • Cooling: Energy Efficient Cooling System
    • DiningKitchen: EatInKitchen
    • ElectricService: 200-300AmpEl
    • ExteriorFeatures: Sidewalks
    • GarageSpaces: 2-CarGarage
    • Heating: Energy Efficient Heating System
    • InteriorFeatures: 9Ft+Ceiling, Energy Efficient Windows
    • Kitchen1Level: Main
    • LivingRoomLevel: Main
    • MainBedroom: FullBath-MBR, WalkInClstMB
    • Parking: 2-CarParking
    • PoolType: NoPool
    • PropertyCondition: Average+
    • Roof: ShingleRoof
    • RoomList: Living Room, Bedroom-Master, Bedroom-Second, Bedroom-Third, Kitchen, Other Room 1, Den/Stdy/Lib
    • SewerSeptic: Public Sewer
    • StoryList: Main, Upper 1
    • Water: Public
    • BedroomMaster1Level: Upper 1
    • CookingFuel: ElecCooking
    • FireplaceCount: NoFireplace
    • HotWater: Electric
    • MainEntrance: Foyer
    • Foundation: Slab
    • LaundryType: UpprFlrLndry
    • Attics: AccessPanel
    • Design: 3+Story
    • Styles: Traditional
    • OtherRm1Level: Lower 1
    • NewConstruction: Y
    • Ownership: Fee Simple

    Price history

    DateEventPrice
    5/29/2020Listing removed$209,900$110/sqft
    Source: Weichert Realtors #DEKT238568 Report a problem
    5/21/2020Listed for sale$209,900+8.3%$110/sqft
    Source: Weichert Realtors #DEKT238568 Report a problem
    10/3/2017Listing removed$193,900$102/sqft
    Source: RE/MAX Town & Country #6993260 Report a problem
    5/31/2017Listed for sale$193,900$102/sqft
    Source: RE/MAX Town & Country #6993260 Report a problem

    Public tax history

    Tax history is unavailable.

    Neighborhood: 19934

    Nearby schools

    GreatSchools rating
    Schools provided by the listing agent
    • Elementary: Stokes
    • Middle: Fred Fifer Iii
    • High: Caesar Rod
    • District: CAESAR RODNEY

    Source: The MLS. This data may not be complete. We recommend contacting the local school district to confirm school assignments for this home.

    Get a cash offer in 3 minutes
    Find out how much your home could sell for in as little as 3 minutes with a no-obligation cash offer.
    Estimated market value
    $298,300
    Get a cash offer in 3 minutes
    Find out how much your home could sell for in as little as 3 minutes with a no-obligation cash offer.
    Estimated market value
    $298,300