Skip main navigation
Sold for $389,900
  • $389,900

    84 Freedom Way, Anniston, AL 36207

    4beds
    2,649sqft
    Single Family Residence
    Built in 2019
    0.51 Acres Lot
    $388,400 Zestimate®
    $147/sqft
    $2,303 Estimated rent

    Home value

    $388,400

    Estimated sales range

    Not available

    $2,303/mo

    Zestimate® history
    Loading
    Loading...

    Owner options

    List your home for rent

    $2,303/mo

    Rent Zestimate®

    Find your next renter with Zillow Rental Manager. Plus, with online applications, you can quickly screen prospective tenants – for free.

    Learn more

    $2,303/mo

    Rent Zestimate®

    Refinance and save

    $2,230/mo

    Est. payment

    Refinancing to a lower rate could help reduce your monthly payments and save thousands over the life of the loan.

    See today's rates

    $2,230/mo

    Est. payment

    Explore your selling options

    Work with a Zillow partner agent

    Leverage their expertise and Zillow's premium Showcase listings to get your home seen by more buyers.

    Get started

    List with your own agent

    Get your home in front of millions of buyers by listing it on Zillow.

    Learn how to do it

    Sell it yourself

    Take full control of how buyers see your home on Zillow by listing For Sale by Owner (FSBO).

    List your home

    What's special

    Formal dining roomBreakfast nookNew appliancesModern kitchenCustom cabinetsBreakfast barGreat pantry
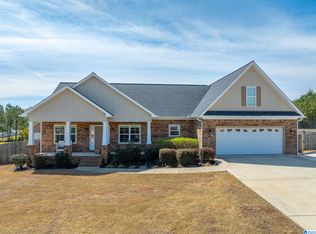
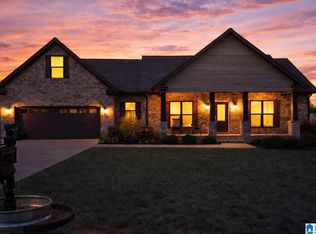
    A MUST SEE. For sale in Mountainview Subdivision! This gorgeous 2019 move-in ready 4bed/3bath home sits on a .51-acre lot. Step inside and notice the premium finishes throughout, LVP flooring, crown molding, granite surfaces, a formal dining room, a modern kitchen, and living room with a cozy gas fireplace. The split-bdrm design places the master opposite two guest bedrooms with a full bath in between. The kitchen is a true highlight with granite countertops, new appliances, custom cabinets, and a great pantry. Enjoy chatting with guests at the breakfast bar or gather in the breakfast nook for casual meals. Off the main level, you'll find a 12x16 climate-controlled sunroom with its own mini split-perfect for relaxing. From there, step into the fenced backyard for grilling and outdoor fun. Upstairs, a large 4bdrm includes its own private bath. The garage also features mini split, providing 552 sqft. of heated/cooled space ideal for projects, a workshop or the ultimate man cave.

    Zillow last checked:

    Listing updated:

    Listed by:

    Byron Medellin 256-453-4286,

    Keller Williams Realty Group

    Bought with:

    Kayla Locklear

    ERA King Real Estate

    Source: GALMLS,MLS#: 21436873MLS Logo

    Facts & features

    Interior

    Bedrooms & bathrooms
    • Bedrooms: 4
    • Bathrooms: 3
    • Full bathrooms: 3
    Primary bedroom
    • Level: First
    Bedroom 1
    • Level: First
    Bedroom 2
    • Level: First
    Bedroom 3
    • Level: Second
    Primary bathroom
    • Level: First
    Bathroom 1
    • Level: First
    Dining room
    • Level: First
    Kitchen
    • Features: Stone Counters, Breakfast Bar, Eat-in Kitchen, Pantry
    • Level: First
    Living room
    • Level: First
    Basement
    • Area: 0
    Heating
    • Central, Electric, Natural Gas, Heat Pump
    Cooling
    • Central Air, Split System, Ceiling Fan(s)
    Appliances
    • Included: Electric Cooktop, Dishwasher, Microwave, Electric Oven, Refrigerator, Stainless Steel Appliance(s), Electric Water Heater
    • Laundry: Electric Dryer Hookup, Washer Hookup, Main Level, Laundry Room, Laundry (ROOM), Yes
    Features
    • Recessed Lighting, Split Bedroom, High Ceilings, Crown Molding, Smooth Ceilings, Separate Shower, Double Vanity, Split Bedrooms, Tub/Shower Combo, Walk-In Closet(s)
    • Flooring: Carpet, Laminate, Tile
    • Doors: Insulated Door, Storm Door(s)
    • Windows: Double Pane Windows
    • Basement: Crawl Space
    • Attic: Walk-In,Yes
    • Number of fireplaces: 1
    • Fireplace features: Blower Fan, Gas Log, Ventless, Living Room, Gas
    Interior area
    • Total interior livable area: 2,649 sqft
    • Finished area above ground: 2,649
    • Finished area below ground: 0

    Property

    Parking
    • Total spaces: 2
    • Parking features: Attached, Driveway, Parking (MLVL), Garage Faces Front
    • Attached garage spaces: 2
    • Has uncovered spaces: Yes
    Features
    • Levels: One and One Half
    • Stories: 1
    • Patio & porch: Open (PATIO), Patio, Porch
    • Exterior features: Sprinkler System
    • Pool features: None
    • Fencing: Fenced
    • Has view: Yes
    • View description: Mountain(s)
    • Waterfront features: No
    Lot
    • Size: 0.51 Acres
    • Features: Interior Lot, Few Trees, Subdivision
    Details
    • Additional structures: Storage
    • Parcel number: 1905210000008.074
    • Special conditions: N/A

    Construction

    Type & style
    • Home type: SingleFamily
    • Property subtype: Single Family Residence
    Materials
    • 1 Side Brick, Shingle Siding, Vinyl Siding
    Condition
    • Year built: 2019

    Utilities & green energy

    • Sewer: Septic Tank
    • Water: Public
    • Utilities for property: Underground Utilities
    Green energy
    • Energy efficient items: Thermostat, Ridge Vent

    Community & neighborhood

    Community
    • Community features: Curbs
    Location
    • Region: Anniston
    • Subdivision: Mountainview

    Other

    Other facts
    • Price range: $389.9K - $389.9K
    • Road surface type: Paved

    Price history

    DateEventPrice
    1/12/2026Sold$389,900-2.5%$147/sqft
    Source: GALMLS #21436873 Report a problem
    12/7/2025Contingent$399,900$151/sqft
    Source: GALMLS #21436873 Report a problem
    11/15/2025Listed for sale$399,900+50.8%$151/sqft
    Source: GALMLS #21436873 Report a problem
    1/24/2020Sold$265,250+1226.3%$100/sqft
    Source: GALMLS #845689 Report a problem
    10/8/2019Sold$20,000$8/sqft
    Source: Public Record Report a problem

    Public tax history

    YearProperty taxesTax assessment
    2025$928 +3.4%$32,700 +2.8%
    2024$898 +9.1%$31,800 +7.6%
    2023$823 +6.7%$29,560 +5.5%
    2022$771 +11.3%$28,020 +9.1%
    2021$693 -27.4%$25,680 +7.7%
    2020$954 $23,840 +496%
    2019$954 +1092%$4,000 +100%
    2018$80 $2,000

    Find assessor info on the county website

    Neighborhood: 36207

    Nearby schools

    GreatSchools rating
    Schools provided by the listing agent
    • Elementary: White Plains
    • Middle: White Plains
    • High: White Plains

    Source: GALMLS. This data may not be complete. We recommend contacting the local school district to confirm school assignments for this home.

    Get pre-qualified for a loan
    At Zillow Home Loans, we can pre-qualify you in as little as 5 minutes with no impact to your credit score.

    An equal housing lender. NMLS #10287.