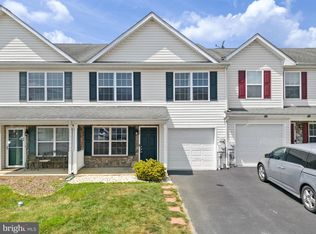
Welcome to 84 Fuzzy Tail Dr! This well-maintained 2-bedroom, 2.5-bathroom home offers comfortable living with several recent updates. The home features vinyl flooring throughout, updated appliances approximately three years old, and a heat pump that is only one year old for added efficiency and peace of mind. Outside, enjoy the privacy on the patio with a vinyl-fenced yard, while the one-car garage provides convenient parking and storage. With its combination of modern updates, low-maintenance finishes, and practical features, this home is ready to welcome its next owner! Conveniently located in sought after Briar Run. Call today for a showing!
For sale
$269,900
84 Fuzzy Tail Dr, Ranson, WV 25438
2beds
1,298sqft
Townhouse
Built in 2007
2,552 Square Feet Lot
$265,300 Zestimate®
$208/sqft
$45/mo HOA
What's special
Vinyl-fenced yardLow-maintenance finishesVinyl flooring throughoutPrivacy on the patio
- 9 days
- 226
- 13
Likely to sell faster than
Zillow last checked:
Listing updated:
Listed by:
Zach Rutherford 304-620-7529,
Burch Real Estate Group, LLC
Source: Bright MLS,MLS#: WVJF2026182
Facts & features
Interior
Bedrooms & bathrooms
- Bedrooms: 2
- Bathrooms: 3
- Full bathrooms: 2
- 1/2 bathrooms: 1
- Main level bathrooms: 1
Basement
- Area: 0
Heating
- Central, Heat Pump, Electric
Cooling
- Central Air, Heat Pump, Electric
Appliances
- Included: Microwave, Dishwasher, Disposal, Dryer, Oven, Refrigerator, Washer, Electric Water Heater
Features
- Ceiling Fan(s), Combination Dining/Living, Combination Kitchen/Dining
- Windows: Window Treatments
- Has basement: No
- Has fireplace: No
Interior area
- Total structure area: 1,298
- Total interior livable area: 1,298 sqft
- Finished area above ground: 1,298
- Finished area below ground: 0
Video & virtual tour
Property
Parking
- Total spaces: 1
- Parking features: Garage Faces Front, Attached
- Attached garage spaces: 1
Accessibility
- Accessibility features: None
Features
- Levels: Two
- Stories: 2
- Pool features: None
- Fencing: Vinyl
Lot
- Size: 2,552 Square Feet
Details
- Additional structures: Above Grade, Below Grade
- Parcel number: 08 8A028300000000
- Zoning: 101
- Special conditions: Standard
Construction
Type & style
- Home type: Townhouse
- Architectural style: Traditional,Colonial
- Property subtype: Townhouse
Materials
- Vinyl Siding
- Foundation: Slab
Condition
- New construction: No
- Year built: 2007
Utilities & green energy
- Sewer: Public Sewer
- Water: Public
Community & HOA
Community
- Subdivision: Briar Run
HOA
- Has HOA: Yes
- HOA fee: $135 quarterly
Location
- Region: Ranson
- Municipality: Ranson
Financial & listing details
- Price per square foot: $208/sqft
- Tax assessed value: $133,200
- Annual tax amount: $1,830
- Date on market: 9/3/2026
- Listing agreement: Exclusive Right To Sell
- Listing terms: Cash,Conventional,FHA,USDA Loan,VA Loan
- Ownership: Fee Simple
Estimated market value
$265,300
$252,000 - $279,000
$1,687/mo
Price history
| Date | Event | Price |
|---|---|---|
| 9/3/2026 | Listed for sale | $269,900+14.3%$208/sqft |
Source:  Bright MLS #WVJF2026182 Report a problem Bright MLS #WVJF2026182 Report a problem | ||
| 4/22/2023 | Sold | $236,100-1.6%$182/sqft |
Source: Bright MLS #WVJF2007120 Report a problem | ||
| 3/27/2023 | Pending sale | $240,000$185/sqft |
Source: Bright MLS #WVJF2007120 Report a problem | ||
| 3/17/2023 | Listed for sale | $240,000$185/sqft |
Source: Bright MLS #WVJF2007120 Report a problem | ||
| 3/14/2023 | Pending sale | $240,000$185/sqft |
Source: Bright MLS #WVJF2007120 Report a problem | ||
| 3/7/2023 | Listed for sale | $240,000+21.5%$185/sqft |
Source: Bright MLS #WVJF2007120 Report a problem | ||
| 7/15/2021 | Sold | $197,500$152/sqft |
Source: Bright MLS #WVJF142782 Report a problem | ||
| 6/7/2021 | Contingent | $197,500+1.3%$152/sqft |
Source: Bright MLS #WVJF142782 Report a problem | ||
| 6/3/2021 | Listed for sale | $195,000+8%$150/sqft |
Source: Bright MLS #WVJF142782 Report a problem | ||
| 3/24/2021 | Listing removed | -- |
Source: Owner Report a problem | ||
| 4/9/2014 | Listing removed | $1,150$1/sqft |
Source: Owner Report a problem | ||
| 3/28/2014 | Listed for rent | $1,150$1/sqft |
Source: Owner Report a problem | ||
| 8/31/2007 | Sold | $180,575$139/sqft |
Source: Public Record Report a problem | ||
Public tax history
| Year | Property taxes | Tax assessment |
|---|---|---|
| 2025 | $1,865 +4% | $133,200 +5.5% |
| 2024 | $1,793 +4.8% | $126,200 +4.6% |
| 2023 | $1,710 -46.7% | $120,600 +8.4% |
| 2022 | $3,209 | $111,300 +17.8% |
| 2021 | -- | $94,500 +4.8% |
| 2020 | -- | $90,200 +6.9% |
| 2019 | $2,373 +0.6% | $84,400 +1.9% |
| 2018 | $2,359 +0% | $82,800 |
| 2017 | $2,359 -0.3% | $82,800 -0.8% |
| 2016 | $2,366 +3.2% | $83,500 +4% |
| 2015 | $2,293 -0.6% | $80,300 -0.7% |
| 2014 | $2,307 +136.2% | $80,900 +1.4% |
| 2013 | $977 | $79,800 +7.5% |
| 2012 | $977 -3.6% | $74,200 +1% |
| 2011 | $1,013 +3.7% | $73,500 |
| 2010 | $977 | $73,500 |
Find assessor info on the county website
Monthly payment
Est. payment
Payment breakdown
Explore the cost of this home by adjusting the details. Changes won't be saved.Climate risks
Neighborhood: 25438
Nearby schools
Schools provided by the listing agent
- District: Jefferson County Schools
Source: Bright MLS. This data may not be complete. We recommend contacting the local school district to confirm school assignments for this home.
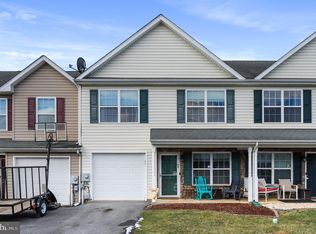
Similar homes
- $315,9903 bd3 ba1.4k sqft564 Thumper Dr, Ranson, WV 25438For Sale

 MLS ID #WVJF2026130, Sara Williams, CENTURY 21 New Millennium. Bright MLS
 - $274,9902 bd3 ba1.3k sqft372 Anthem St, Ranson, WV 25438New Construction
 MLS ID #WVJF2026284, Dick Bryan, The Bryan Group Real Estate, LLC. Bright MLS
 - $274,9902 bd3 ba1.3k sqft419 Anthem St, Ranson, WV 25438New Construction
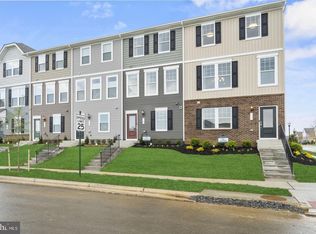 Bright MLS
 - $279,9902 bd3 ba1.3k sqft24 Democracy Mews, Ranson, WV 25438New Construction
 MLS ID #WVJF2026138, Dick Bryan, The Bryan Group Real Estate, LLC. Bright MLS
 - $282,9902 bd3 ba1.3k sqft423 Anthem St, Ranson, WV 25438New ConstructionBright MLS
- $274,9902 bd3 ba1.3k sqft28 Democracy Mews #476, Ranson, WV 25438New ConstructionMLS ID #WVJF2025622, Dick Bryan, The Bryan Group Real Estate, LLC. Bright MLS
- $294,9902 bd3 ba1.3k sqft16 Democracy Mews #479, Ranson, WV 25438New ConstructionMLS ID #WVJF2026144, Dick Bryan, The Bryan Group Real Estate, LLC. Bright MLS
- $289,9902 bd3 ba1.3k sqft36 Democracy Mews #474, Ranson, WV 25438New ConstructionMLS ID #WVJF2025620, Dick Bryan, The Bryan Group Real Estate, LLC. Bright MLS
- $279,9903 bd3 ba1.6k sqft5017 Jovial Dr, Ranson, WV 25438New ConstructionMLS ID #WVJF2026226, Erica Stevenson, NVR, INC.. Bright MLS
- $300,0003 bd3 ba1.6k sqft110 N Reymann St, Ranson, WV 25438For SaleMLS ID #WVJF2026022, Chrissy Pierson, Samson Properties. Bright MLS
- $298,9903 bd3 ba1.7k sqft1006 Destrier St, Ranson, WV 25438New ConstructionMLS ID #WVJF2026116, Erica Stevenson, NVR, INC.. Bright MLS
- $275,0002 bd1 ba906 sqft324 Shepherdstown Pike, Harpers Ferry, WV 25425For SaleMLS ID #WVJF2026172, James Sulser, Samson Properties. Bright MLS
- $349,9903 bd3 ba1.7k sqft435 Anthem St, Ranson, WV 25438New ConstructionBright MLS
- $285,0902 bd4 ba1.3k sqft429 Silver Birch Drive 229 #Hs, Ranson, WV 25438New ConstructionMLS ID #WVJF2026002, Curtis Siever, NextHome Realty Select. Bright MLS
- $249,9953 bd2 ba1.6k sqft505 E 6th Ave, Ranson, WV 25438For SaleMLS ID #WVJF2025156, Grant Icenhour, Keller Williams Realty Advantage. Bright MLS
