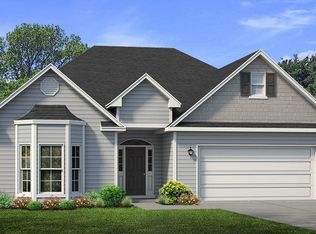
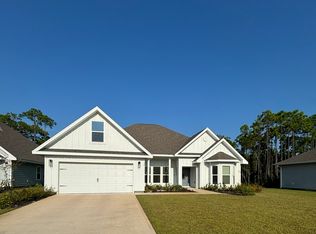
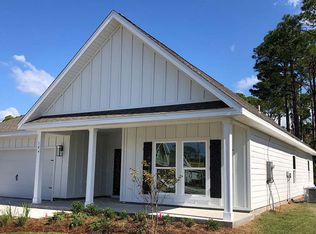
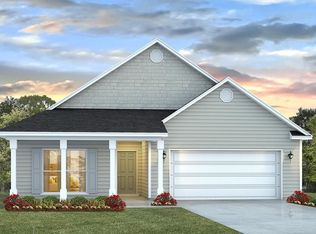
The Emma is a 3 bed, 2 bath floor plan. Located just off the foyer, you will find a flex space with plenty of room at the front of the home. The kitchen opens into the spacious family room with a tray ceiling. Through the family room are 2 additional bedrooms with shared bathrooms and a laundry room. Bedroom 1 is located just off the breakfast nook and includes tray ceilings in the bedroom, dual vanity sinks with granite countertops in the bathroom, and a large walk in closet.
This property is not currently displayed as for sale or rent on Zillow. This may be different from what's on other websites or public sources.