Skip main navigation
Off market
Street View
  • $600,400

    84 Gardner St #1, Waltham, MA 02453

    2beds
    1,173sqft
    Condo
    Built in 1900
    -- sqft lot
    $600,400 Zestimate®
    $512/sqft
    $2,808 Estimated rent

    Home value

    $600,400

    $570,000 - $630,000

    $2,808/mo

    Zestimate® history
    Loading
    Loading...

    Owner options

    List your home for rent

    $2,808/mo

    Rent Zestimate®

    Find your next renter with Zillow Rental Manager. Plus, with online applications, you can quickly screen prospective tenants – for free.

    Learn more

    $2,808/mo

    Rent Zestimate®

    Refinance and save

    $3,818/mo

    Est. payment

    Refinancing to a lower rate could help reduce your monthly payments and save thousands over the life of the loan.

    See today's rates

    $3,818/mo

    Est. payment

    Explore your selling options

    Work with a Zillow partner agent

    Leverage their expertise and Zillow's premium Showcase listings to get your home seen by more buyers.

    Get started

    List with your own agent

    Get your home in front of millions of buyers by listing it on Zillow.

    Learn how to do it

    Sell it yourself

    Take full control of how buyers see your home on Zillow by listing For Sale by Owner (FSBO).

    List your home

    What's special

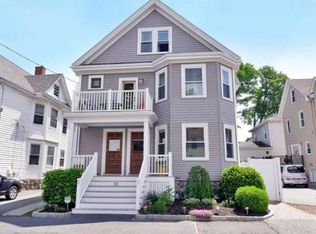
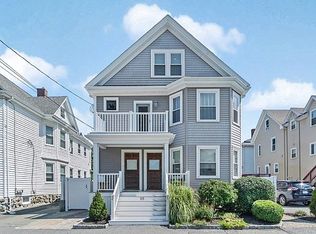
    Welcome to this mint condition Condominium 3/10ths of a mile to Moody Street and Waltham Center. Move right into this tastefully updated first floor unit that has maintained its unique charm and character, yet works well with the modern updates for today's busy lifestyle. New windows deliver southern sunlight. Glowing hardwood floors throughout as well as a spacious living room and dining room ideal for entertaining. Chefs will delight in this renovated granite and stainless kitchen with gas cooking, splendid island and efficient pantry. Two nice size bedrooms with organized closet shelving, along with a renovated bathroom with granite vanity and retro tile flooring complete the package. Lots of basement storage. You can just move in! 2010 heating system, 2011 electric, 2012 roof and chimney, 2013 kitchen, 2014 bathroom, downspouts and gutters Close to 128/95, Pike, shops, train, bus, park.

    This property is off market, which means it's not currently listed for sale or rent on Zillow. This may be different from what's available on other websites or public sources.

    Facts & features

    Interior

    Bedrooms & bathrooms
    • Bedrooms: 2
    • Bathrooms: 1
    • Full bathrooms: 1
    Heating
    • Oil
    Features
    • Cable Available
    Interior area
    • Total interior livable area: 1,173 sqft

    Property

    Features
    • Exterior features: Other
    Details
    • Parcel number: WALTM069B027L0012001

    Construction

    Type & style
    • Home type: Condo
    Materials
    • Frame
    • Roof: Asphalt
    Condition
    • Year built: 1900

    Community & neighborhood

    Location
    • Region: Waltham

    HOA & financial

    HOA
    • Has HOA: Yes
    • HOA fee: $106 monthly

    Other

    Other facts
    • Amenities: Shopping, Medical Facility, T-Station, Public Transportation, Swimming Pool, Park, Bike Path, Highway Access, House Of Worship, University, Laundromat, Public School, Walk/Jog Trails
    • Appliances: Range, Dishwasher, Refrigerator, Washer, Dryer, Disposal, Freezer
    • Din Level: First Floor
    • Flooring: Wood, Tile
    • Kit Level: First Floor
    • Mbr Level: First Floor
    • Construction: Frame
    • Unit Placement: Street
    • Interior Features: Cable Available
    • Bth1 Dscrp: Bathroom - Full, Flooring - Stone/Ceramic Tile, Countertops - Stone/Granite/Solid, Bathroom - Tiled With Tub & Shower
    • Din Dscrp: Flooring - Hardwood
    • Kit Dscrp: Flooring - Hardwood, Countertops - Stone/Granite/Solid, Pantry, Stainless Steel Appliances, Cabinets - Upgraded, Kitchen Island, Remodeled, Gas Stove
    • Bth1 Level: First Floor
    • Bed2 Level: First Floor
    • Exterior: Vinyl
    • Terms Feature: Contract For Deed
    • Mbr Dscrp: Closet/Cabinets - Custom Built, Ceiling Fan(s), Flooring - Hardwood
    • Utility Connections: For Gas Range
    • Bed2 Dscrp: Ceiling Fan(s), Closet/Cabinets - Custom Built, Flooring - Hardwood
    • Exterior Unit Features: Porch
    • Heating: Steam
    • Style: 2/3 Family
    • Fee Interval: Monthly

    Price history

    DateEventPrice
    5/18/2018Sold$465,000+12%$396/sqft
    Source: Public Record Report a problem
    4/5/2018Pending sale$415,000$354/sqft
    Source: RE/MAX REVOLUTION #72299702 Report a problem
    3/29/2018Listed for sale$415,000+18.6%$354/sqft
    Source: RE/MAX Revolution #72299702 Report a problem
    7/17/2015Sold$350,000$298/sqft
    Source: Public Record Report a problem

    Public tax history

    YearProperty taxesTax assessment
    2025$5,096 +3.2%$518,900 +1.3%
    2024$4,938 -4.1%$512,200 +2.6%
    2023$5,151 -4.7%$499,100 +2.8%
    2022$5,406 +4.3%$485,300 +6%
    2021$5,183 +2.4%$457,900 +8.1%
    2020$5,062 +23.5%$423,600 +30.8%
    2019$4,099 +0.4%$323,800
    2018$4,083 +0.4%$323,800
    2017$4,067 $323,800

    Find assessor info on the county website

    Neighborhood: 02453

    Nearby schools

    GreatSchools rating
    Get a cash offer in 3 minutes
    Find out how much your home could sell for in as little as 3 minutes with a no-obligation cash offer.
    Estimated market value
    $600,400
    Get a cash offer in 3 minutes
    Find out how much your home could sell for in as little as 3 minutes with a no-obligation cash offer.
    Estimated market value
    $600,400