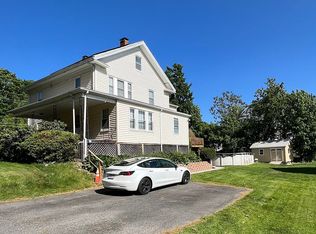
Nestled in a quiet neighborhood in Woburn, this captivating freshly painted 4 bd, 1.5 bath home exudes timeless elegance and character. As you step through the front door, you're greeted by a stunning grand staircase, beautiful moldings, high ceilings and HW floors that flow seamlessly throughout the home. Entertaining is a breeze in the spacious living room, where natural light pours in through large windows, illuminating the main floor. Whether you're preparing a casual meal or hosting a party, the eat-in kitchen is sure to inspire culinary creativity. Finish the 3rd floor for additional living space. Enjoy the tranquility of the outdoor spaces, including a charming patio, perfect for enjoying your morning coffee. Convenience is key with a one-car garage, providing ample storage space for your vehicle and outdoor gear. Just moments from restaurants, schools and shopping, this lovely home offers the perfect blend of old-world charm and modern convenience. Roof over kitchen is new.
Sold for $725,000
$725,000
84 Garfield Ave, Woburn, MA 01801
4beds
1,854sqft
Single Family Residence
Built in 1800
9,350 Square Feet Lot
$814,700 Zestimate®
$391/sqft
$3,698 Estimated rent
Home value
$814,700
$766,000 - $880,000
$3,698/mo
Zestimate® history
Owner options
List your home for rent
$3,698/mo
Rent Zestimate®
Find your next renter with Zillow Rental Manager. Plus, with online applications, you can quickly screen prospective tenants – for free.
$3,698/mo
Rent Zestimate®
Refinance and save
$4,873/mo
Est. payment
Refinancing to a lower rate could help reduce your monthly payments and save thousands over the life of the loan.
$4,873/mo
Est. payment
Explore your selling options
Work with a Zillow partner agent
Leverage their expertise and Zillow's premium Showcase listings to get your home seen by more buyers.
Get startedList with your own agent
Get your home in front of millions of buyers by listing it on Zillow.
Learn how to do itSell it yourself
Take full control of how buyers see your home on Zillow by listing For Sale by Owner (FSBO).
List your homeWhat's special
Zillow last checked:
Listing updated:
Listed by:
Shannon Jenkins 781-254-5637,
RE/MAX Realty Experts 781-272-1900
Bought with:
The Reardon Team
William Raveis R.E. & Home Services
Source: MLS PIN,MLS#: 73244416
Facts & features
Interior
Bedrooms & bathrooms
- Bedrooms: 4
- Bathrooms: 2
- Full bathrooms: 1
- 1/2 bathrooms: 1
- Main level bathrooms: 1
Primary bedroom
- Features: Bathroom - Full, Cedar Closet(s), Closet
- Level: Second
- Area: 156
- Dimensions: 12 x 13
Bedroom 2
- Features: Closet, Flooring - Hardwood
- Level: Second
- Area: 195
- Dimensions: 15 x 13
Bedroom 3
- Features: Closet, Flooring - Hardwood
- Level: Second
- Area: 100
- Dimensions: 10 x 10
Bedroom 4
- Features: Closet, Flooring - Wall to Wall Carpet
- Level: First
- Area: 100
- Dimensions: 10 x 10
Bathroom 1
- Features: Bathroom - Half, Flooring - Stone/Ceramic Tile, Lighting - Overhead
- Level: Main,First
Bathroom 2
- Features: Bathroom - Full, Bathroom - With Tub & Shower
- Level: Second
Dining room
- Features: Closet, Flooring - Hardwood, Open Floorplan, Wainscoting, Lighting - Overhead, Decorative Molding
- Level: Main,First
- Area: 221
- Dimensions: 17 x 13
Kitchen
- Features: Bathroom - Half, Vaulted Ceiling(s), Dining Area, Breakfast Bar / Nook
- Level: Main,Second
- Area: 238
- Dimensions: 14 x 17
Living room
- Features: Flooring - Hardwood, Open Floorplan, Wainscoting, Decorative Molding
- Level: Main,First
- Area: 240
- Dimensions: 15 x 16
Heating
- Baseboard, Natural Gas
Cooling
- None
Appliances
- Included: Range, Dishwasher
- Laundry: In Basement
Features
- Vaulted Ceiling(s), Dining Area, Breakfast Bar / Nook, Lighting - Overhead, Mud Room, Foyer, Walk-up Attic
- Flooring: Tile, Carpet, Hardwood, Flooring - Hardwood
- Basement: Unfinished
- Has fireplace: No
Interior area
- Total structure area: 1,854
- Total interior livable area: 1,854 sqft
Property
Parking
- Total spaces: 4
- Parking features: Detached, Garage Faces Side, Paved Drive, Off Street, Paved
- Garage spaces: 1
- Uncovered spaces: 3
Features
- Patio & porch: Patio
- Exterior features: Patio, Fenced Yard, Stone Wall
- Fencing: Fenced
Lot
- Size: 9,350 Square Feet
- Features: Level
Details
- Parcel number: 912111
- Zoning: R-2
Construction
Type & style
- Home type: SingleFamily
- Architectural style: Colonial
- Property subtype: Single Family Residence
Materials
- Foundation: Stone
- Roof: Shingle
Condition
- Year built: 1800
Utilities & green energy
- Sewer: Public Sewer
- Water: Public
- Utilities for property: for Electric Range
Community & HOA
Community
- Features: Public Transportation, Shopping, Pool, Park, Walk/Jog Trails, Golf, Medical Facility, Laundromat, Bike Path, Conservation Area, Highway Access, House of Worship, Private School, Public School, T-Station
HOA
- Has HOA: No
Location
- Region: Woburn
Financial & listing details
- Price per square foot: $391/sqft
- Tax assessed value: $610,900
- Annual tax amount: $4,924
- Date on market: 9/18/2026
- Road surface type: Paved
Price history
| Date | Event | Price |
|---|---|---|
| 6/28/2024 | Sold | $725,000+16%$391/sqft |
Source: MLS PIN #73244416 Report a problem | ||
| 6/6/2024 | Contingent | $624,900$337/sqft |
Source: MLS PIN #73244416 Report a problem | ||
| 5/29/2024 | Listed for sale | $624,900+100.9%$337/sqft |
Source: MLS PIN #73244416 Report a problem | ||
| 6/29/2017 | Listing removed | $2,400$1/sqft |
Source: Columbus and Over Group, LLC #72181102 Report a problem | ||
| 6/13/2017 | Listed for rent | $2,400$1/sqft |
Source: Columbus and Over Group, LLC #72181102 Report a problem | ||
| 4/17/2012 | Sold | $311,000-2.8%$168/sqft |
Source: Public Record Report a problem | ||
| 2/9/2012 | Price change | $319,900-1.5%$173/sqft |
Source: RE/MAX Leading Edge #71320121 Report a problem | ||
| 12/17/2011 | Price change | $324,900+12.1%$175/sqft |
Source: RE/MAX LEADING EDGE #71320121 Report a problem | ||
| 11/27/2011 | Listed for sale | $289,900$156/sqft |
Source: RE/Max Leading Edge #1245632 Report a problem | ||
| 9/28/2011 | Listing removed | $289,900$156/sqft |
Source: RE/MAX Leading Edge #71245632 Report a problem | ||
| 9/17/2011 | Price change | $289,900-3.3%$156/sqft |
Source: RE/MAX Leading Edge #71245632 Report a problem | ||
| 8/10/2011 | Price change | $299,900-3.2%$162/sqft |
Source: RE/MAX Leading Edge #71245632 Report a problem | ||
| 6/10/2011 | Listed for sale | $309,900-5.8%$167/sqft |
Source: RE/MAX Leading Edge #71245632 Report a problem | ||
| 10/23/2010 | Price change | $329,000-2.9%$177/sqft |
Source: Prudential Real Estate #71107784 Report a problem | ||
| 9/10/2010 | Price change | $339,000-5.6%$183/sqft |
Source: Prudential Real Estate #71107784 Report a problem | ||
| 7/13/2010 | Listed for sale | $359,000+149.3%$194/sqft |
Source: Joanne Mulkerin #71107784 Report a problem | ||
| 4/2/1996 | Sold | $144,000-0.7%$78/sqft |
Source: Public Record Report a problem | ||
| 12/23/1991 | Sold | $145,000$78/sqft |
Source: Public Record Report a problem | ||
Public tax history
| Year | Property taxes | Tax assessment |
|---|---|---|
| 2025 | $5,544 +12.6% | $649,200 +6.3% |
| 2024 | $4,924 -0.8% | $610,900 +7.1% |
| 2023 | $4,963 +4% | $570,500 +11.7% |
| 2022 | $4,772 +9.2% | $510,900 +9.1% |
| 2021 | $4,368 +0.4% | $468,200 +0.3% |
| 2020 | $4,349 +1.7% | $466,600 +3.7% |
| 2019 | $4,275 +5.8% | $450,000 +10.2% |
| 2018 | $4,039 +5.6% | $408,400 +6.1% |
| 2017 | $3,825 +4.7% | $384,800 +5.9% |
| 2016 | $3,653 +3.8% | $363,500 +5% |
| 2015 | $3,520 +12.6% | $346,100 +15.6% |
| 2014 | $3,127 +0.4% | $299,500 |
| 2013 | $3,115 | $299,500 |
| 2012 | $3,115 +1% | $299,500 |
| 2011 | $3,085 -0.2% | $299,500 |
| 2010 | $3,091 +3.6% | $299,500 -2.7% |
| 2009 | $2,984 -0.8% | $307,900 -6% |
| 2008 | $3,007 +1.9% | $327,600 +0.6% |
| 2007 | $2,952 +7% | $325,500 +2.6% |
| 2006 | $2,760 +1.9% | $317,200 +7.3% |
| 2005 | $2,708 +11.7% | $295,600 +8.3% |
| 2004 | $2,424 +18.2% | $273,000 +12.2% |
| 2003 | $2,051 +6.5% | $243,300 +14% |
| 2002 | $1,925 +13.6% | $213,400 +42.3% |
| 2000 | $1,695 +4.4% | $150,000 +2.7% |
| 1999 | $1,624 | $146,000 |
Find assessor info on the county website
Neighborhood: 01801
Nearby homes
- $729,9002 bd2 ba1.5k sqft86 Garfield Ave, Woburn, MA 01801Off Market
- $763,3004 bd2 ba1.8k sqft13 South St, Woburn, MA 01801Off Market
- $1,155,0006 bd5 ba3.3k sqft11 South St, Woburn, MA 01801Off Market
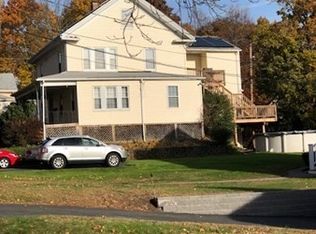
- $1,244,8006 bd5 ba3.8k sqft11 South St #B, Woburn, MA 01801Off Market
- $783,3002 bd2 ba1.3k sqft11 South St #2, Woburn, MA 01801Off Market
- $935,5004 bd2 ba2.5k sqft75 Garfield Ave, Woburn, MA 01801Off Market
- $--2 bd2 ba1.2k sqft4 Clark St #4, Woburn, MA 01801Off Market
- $1,052,1002 bd2 ba1.2k sqft2 Clark St, Woburn, MA 01801Off Market
Nearby schools
GreatSchools rating
- 5/10Shamrock Elementary SchoolGrades: PK-5Distance: 0.3 mi
- 5/10Daniel L Joyce Middle SchoolGrades: 6-8Distance: 1.7 mi
- 6/10Woburn High SchoolGrades: 9-12Distance: 0.7 mi
Get a cash offer in 3 minutes
Find out how much your home could sell for in as little as 3 minutes with a no-obligation cash offer.
Estimated market value
$814,700
Get a cash offer in 3 minutes
Find out how much your home could sell for in as little as 3 minutes with a no-obligation cash offer.
Estimated market value
$814,700
- Massachusetts
- Middlesex County
- Woburn
- 01801
- 84 Garfield Ave
