SPECTACULAR PROPERTY IN THE HIGHLY SOUGHT AFTER PROVENCE D'ALISO COMMUNITY, PRIME END UNIT LOCATION, LARGE YARD, MODEL PERFECT AND HIGHLY UPGRADED THROUGHOUT! Spacious floor plan offering 4 bedrooms plus large office/bonus room and 3 bathrooms which include a main floor bedroom and bathroom with walk-in shower featuring upgraded vanity and fixtures. Main floor also features a full size laundry room with high end Maytag washer and dryer included. Living room with designer accented fireplace and large formal dining room. Stunning kitchen has been upgraded with designer Quartz countertops, upgraded cabinets, with soft close, two lazy Susan cabinets, large pantry with pull-out shelf, illuminated countertops, upgraded stainless steel appliances including refrigerator and beverage refrigerator, designer sink, faucet, exposed hood, large breakfast nook and large windows overlooking the private yard and lush greenbelts. Upgraded flooring, baseboards throughout, recessed LED lighting, upgraded fixtures, switches, outlets and dimmers, custom closet organizers, upgraded HVAC with Nest thermostat, upgraded water heater, upgraded smartphone enabled garage door opener and community wide repiping in 2017-2018. Spacious master suite with vaulted ceilings and a stunning master bathroom featuring a large vanity with dual sinks, upgraded Toto toilet and large walk-in shower with designer stone and tile surround, rain shower head, frameless glass enclosure and upgraded fixtures. 3rd and large 4th bedroom with private deck overlooking lush greenbelts and full 3rd bathroom featuring a large vanity with dual sinks, upgraded Toto toilet, tub & shower and upgraded fixtures. Desirable end unit location with large wrap around yard surrounded by gentle slopes and lush greenbelts perfect for your outdoor enjoyment and entertainment. All this plus, gated community, resort style pool and spa, tennis courts, award winning schools, easy toll road (73) and beach access (via 133), excellent proximity to Aliso Viejo Town Center with shops, restaurants and entertainment and nearby hiking, biking and nature trails! More description and photos Coming Soon!
Sold for $1,100,000
Listed by: Re/Max Premier Realty • Kamran Montazami • Contact: 949-727-3737
Bought with: Coldwell Banker Realty
Tax assessed value
$1,100,000
84 Gauguin Cir, Aliso Viejo, CA 92656
4beds
2,004sqft
Condominium
Built in 1989
-- sqft lot
$1,235,900 Zestimate®
$549/sqft
$4,891 Estimated rent
Home value
$1,235,900
$1.17M - $1.31M
$4,891/mo
Zestimate® history
Owner options
List your home for rent
$4,891/mo
Rent Zestimate®
Find your next renter with Zillow Rental Manager. Plus, with online applications, you can quickly screen prospective tenants – for free.
$4,891/mo
Rent Zestimate®
Refinance and save
$7,452/mo
Est. payment
Refinancing to a lower rate could help reduce your monthly payments and save thousands over the life of the loan.
$7,452/mo
Est. payment
Explore your selling options
Work with a Zillow partner agent
Leverage their expertise and Zillow's premium Showcase listings to get your home seen by more buyers.
Get startedList with your own agent
Get your home in front of millions of buyers by listing it on Zillow.
Learn how to do itSell it yourself
Take full control of how buyers see your home on Zillow by listing For Sale by Owner (FSBO).
List your homeWhat's special
Zillow last checked:
Listing updated:
Listed by:
Kamran Montazami DRE #00996907 714-343-2939,
Re/Max Premier Realty
Bought with:
Matty Hurtado, DRE #01207955
Coldwell Banker Realty
Source: CRMLS,MLS#: OC24120427 Originating MLS: California Regional MLS
Originating MLS: California Regional MLSFacts & features
Interior
Bedrooms & bathrooms
- Bedrooms: 4
- Bathrooms: 3
- Full bathrooms: 3
- Main level bathrooms: 1
- Main level bedrooms: 1
Rooms
- Room types: Bonus Room, Bedroom, Entry/Foyer, Foyer, Kitchen, Laundry, Living Room, Primary Bathroom, Primary Bedroom, Office, Dining Room
Bedroom
- Features: Bedroom on Main Level
Bathroom
- Features: Bathroom Exhaust Fan, Bathtub, Dual Sinks, Stone Counters, Remodeled, Soaking Tub, Separate Shower, Tub Shower, Vanity, Walk-In Shower
Kitchen
- Features: Quartz Counters, Stone Counters, Updated Kitchen
Heating
- Central, Forced Air
Cooling
- Central Air
Appliances
- Included: Dishwasher, Disposal, Gas Range, Refrigerator, Water Heater, Dryer, Washer
- Laundry: Washer Hookup, Gas Dryer Hookup, Inside, Laundry Room
Features
- Breakfast Area, Block Walls, Separate/Formal Dining Room, Quartz Counters, Recessed Lighting, Storage, Bedroom on Main Level, Entrance Foyer, Primary Suite
- Flooring: Carpet, Tile, Vinyl
- Has fireplace: Yes
- Fireplace features: Living Room
- Common walls with other units/homes: 1 Common Wall,End Unit,No One Above,No One Below
Interior area
- Total interior livable area: 2,004 sqft
Property
Parking
- Total spaces: 2
- Parking features: Door-Multi, Direct Access, Garage, Garage Door Opener
- Attached garage spaces: 2
Features
- Levels: Two
- Stories: 2
- Entry location: 1
- Patio & porch: Concrete, Deck, Patio
- Pool features: Association
- Has spa: Yes
- Spa features: Association
- Fencing: Block,Wrought Iron
- Has view: Yes
- View description: Park/Greenbelt, Trees/Woods
Lot
- Size: 1,000 Square Feet
- Features: Back Yard, Near Park
Details
- Parcel number: 93993911
- Special conditions: Standard
Construction
Type & style
- Home type: Condo
- Architectural style: Mediterranean
- Property subtype: Condominium
- Attached to another structure: Yes
Materials
- Stucco
- Foundation: Slab
- Roof: Tile
Condition
- New construction: No
- Year built: 1989
Utilities & green energy
- Sewer: Public Sewer
- Water: Public
- Utilities for property: Cable Available, Electricity Connected, Natural Gas Connected, Phone Available, Sewer Connected, Water Connected
Community & HOA
Community
- Features: Curbs, Hiking, Gated, Park
- Security: Gated Community
- Subdivision: Provence D'aliso (Pda)
HOA
- Has HOA: Yes
- Amenities included: Pool, Spa/Hot Tub, Tennis Court(s), Trail(s)
- HOA fee: $570 monthly
- HOA name: Provence D'Aliso
- HOA phone: 949-716-3998
- Second HOA fee: $43 monthly
- Second HOA name: Avca
Location
- Region: Aliso Viejo
Financial & listing details
- Price per square foot: $549/sqft
- Tax assessed value: $1,100,000
- Annual tax amount: $11,022
- Date on market: 7/12/2024
- Cumulative days on market: 19 days
- Listing terms: Cash,Cash to New Loan
- Inclusions: Refrigerator in kitchen including the beverage refrigerator, Maytag washer and dryer
- Exclusions: Drapes
Price history
| Date | Event | Price |
|---|---|---|
| 8/20/2024 | Sold | $1,100,000+0.1%$549/sqft |
Source:  CRMLS #OC24120427 Report a problem CRMLS #OC24120427 Report a problem | ||
| 8/9/2024 | Pending sale | $1,099,000$548/sqft |
Source: CRMLS #OC24120427 Report a problem | ||
| 8/3/2024 | Contingent | $1,099,000$548/sqft |
Source: CRMLS #OC24120427 Report a problem | ||
| 7/12/2024 | Listed for sale | $1,099,000+399.5%$548/sqft |
Source: CRMLS #OC24120427 Report a problem | ||
| 6/18/1998 | Sold | $220,000+7.3%$110/sqft |
Source: Public Record Report a problem | ||
| 8/18/1994 | Sold | $205,000$102/sqft |
Source: Public Record Report a problem | ||
Public tax history
| Year | Property taxes | Tax assessment |
|---|---|---|
| 2025 | $11,022 +459.5% | $1,100,000 +202.2% |
| 2024 | $1,970 -0.5% | $363,959 +2% |
| 2023 | $1,980 -2% | $356,823 +2% |
| 2022 | $2,021 +2.3% | $349,827 +2% |
| 2021 | $1,977 -0.4% | $342,968 +1% |
| 2020 | $1,984 | $339,452 +2% |
| 2019 | $1,984 +1.4% | $332,797 +2% |
| 2018 | $1,956 +2.3% | $326,272 +2% |
| 2017 | $1,912 | $319,875 +2% |
| 2016 | $1,912 +2.9% | $313,603 +1.5% |
| 2015 | $1,858 -14.6% | $308,893 +2% |
| 2014 | $2,175 | $302,843 +0.5% |
| 2013 | -- | $301,475 +2% |
| 2012 | -- | $295,564 +2% |
| 2011 | -- | $289,769 +0.8% |
| 2010 | -- | $287,604 -0.2% |
| 2009 | -- | $288,289 +2% |
| 2008 | -- | $282,637 +2% |
| 2007 | -- | $277,096 +2% |
| 2006 | -- | $271,663 +2% |
| 2005 | -- | $266,337 +2% |
| 2004 | -- | $261,115 +1.9% |
| 2003 | -- | $256,330 +7.8% |
| 2002 | -- | $237,790 +2% |
| 2001 | $2,637 -6.6% | $233,128 +2% |
| 2000 | $2,824 | $228,557 |
Find assessor info on the county website
Neighborhood: 92656
Nearby homes
- $930,9003 bd2 ba1.5k sqft64 Gauguin Circle, Aliso Viejo, CA 92656Off Market
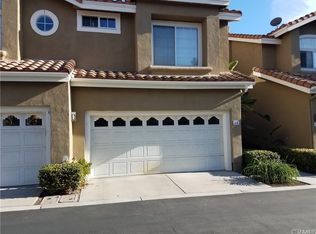
- $660,5002 bd2 ba1k sqft1 Gauguin Cir, Aliso Viejo, CA 92656Off Market

- $650,5002 bd2 ba1k sqft3 Gauguin Cir, Aliso Viejo, CA 92656Off Market
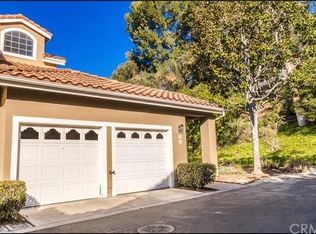
- $891,8002 bd3 ba1.5k sqft5 Gauguin Cir, Aliso Viejo, CA 92656Off Market
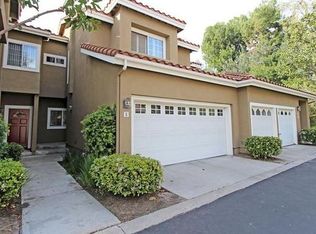
- $1,005,0003 bd3 ba1.5k sqft7 Gauguin Cir, Aliso Viejo, CA 92656Off Market
- $1,097,0003 bd3 ba1.8k sqft9 Gauguin Cir, Aliso Viejo, CA 92656Off Market
- $1,017,0003 bd2 ba1.5k sqft11 Gauguin Cir, Aliso Viejo, CA 92656Off Market
- $955,9003 bd3 ba1.6k sqft17 Gauguin Cir, Aliso Viejo, CA 92656Off Market
Nearby schools
GreatSchools rating
- 9/10Wood Canyon Elementary SchoolGrades: K-5Distance: 0.2 mi
- 8/10Don Juan Avila Middle SchoolGrades: 6-8Distance: 1.7 mi
- 10/10Aliso Niguel High SchoolGrades: 9-12Distance: 0.4 mi
Schools provided by the listing agent
- Elementary: Wood Canyon
- Middle: Don Juan Avila
- High: Aliso Niguel
Source: CRMLS. This data may not be complete. We recommend contacting the local school district to confirm school assignments for this home.
Get a cash offer in 3 minutes
Find out how much your home could sell for in as little as 3 minutes with a no-obligation cash offer.
Estimated market value
$1,235,900
Get a cash offer in 3 minutes
Find out how much your home could sell for in as little as 3 minutes with a no-obligation cash offer.
Estimated market value
$1,235,900
- California
- Orange County
- Aliso Viejo
- 92656
- 84 Gauguin Cir
Nearby cities
Nearby zip codes
Other Aliso Viejo Topics
