*** Sellers are highly motivated and ready to make a deal—bring us your offer! ***
Welcome to this stunning brick home, offering over 3,000 square feet of spacious, thoughtfully designed living. This property provides room to grow, gather, and relax in style. As you step inside, you'll be greeted by gleaming hardwood floors that flow throughout the main living areas, lending warmth and sophistication to the home's inviting ambiance. The heart of the home—the expansive kitchen—features generous counter space and abundant cabinetry, making it a dream for both everyday cooking and hosting. Sunlight pours in through large windows, filling each room with a bright, airy feel.
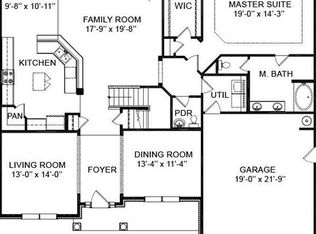
The open-concept living and dining areas create an ideal setting for entertaining, while this home’s multiple flex spaces set it apart from others in the area. A versatile bonus room on the main level can easily serve as a playroom, den, or additional lounge space—a rare feature not commonly found in similar homes. A dedicated office with built-in shelving provides the perfect setup for working or studying from home. Upstairs, a loft offers even more options—ideal as a media room, reading nook, or creative space tailored to your needs.
Step outside to your private, fully fenced backyard—a peaceful retreat perfect for relaxing or hosting guests. Located within walking distance to community amenities such as a pool and playground, this home combines comfort, style, and convenience. Sellers are highly motivated and ready to make a deal—bring us your offer! Don’t miss your chance to call this exceptional and uniquely flexible property your own!
Closed
Zillow last checked:
Listing updated:
Bought with:
Amanda Polzel, 340766
Real Broker
Jeremy Polzel, 352746
Real Broker
Source: RealTracs MLS as distributed by MLS GRID,MLS#: 2970970
Price history
| Date | Event | Price |
|---|---|---|
| 2/6/2026 | Sold | $575,000$172/sqft |
Source:  RealTracs MLS as distributed by MLS GRID #2970970 Report a problem RealTracs MLS as distributed by MLS GRID #2970970 Report a problem | ||
| 10/12/2025 | Contingent | $575,000$172/sqft |
Source: RealTracs MLS as distributed by MLS GRID #2970970 Report a problem | ||
| 9/19/2025 | Price change | $575,000-1.7%$172/sqft |
Source: RealTracs MLS as distributed by MLS GRID #2970970 Report a problem | ||
| 8/8/2025 | Listed for sale | $585,000-1.7%$175/sqft |
Source: RealTracs MLS as distributed by MLS GRID #2970970 Report a problem | ||
| 8/4/2025 | Listing removed | $595,000$178/sqft |
Source: RealTracs MLS as distributed by MLS GRID #2816080 Report a problem | ||
| 6/19/2025 | Price change | $595,000-1.7%$178/sqft |
Source: RealTracs MLS as distributed by MLS GRID #2816080 Report a problem | ||
| 5/28/2025 | Price change | $605,000-1.6%$181/sqft |
Source: RealTracs MLS as distributed by MLS GRID #2816080 Report a problem | ||
| 4/11/2025 | Listed for sale | $615,000+11.6%$184/sqft |
Source: RealTracs MLS as distributed by MLS GRID #2816080 Report a problem | ||
| 1/20/2023 | Sold | $551,000+0.2%$165/sqft |
Source: RealTracs MLS as distributed by MLS GRID #2463093 Report a problem | ||
| 12/23/2022 | Contingent | $550,000$165/sqft |
Source: RealTracs MLS as distributed by MLS GRID #2463093 Report a problem | ||
| 12/2/2022 | Listed for sale | $550,000-2.7%$165/sqft |
Source: RealTracs MLS as distributed by MLS GRID #2463093 Report a problem | ||
| 11/21/2022 | Listing removed | -- |
Source: RealTracs MLS as distributed by MLS GRID #2441743 Report a problem | ||
| 10/7/2022 | Price change | $565,000-2.6%$169/sqft |
Source: RealTracs MLS as distributed by MLS GRID #2441743 Report a problem | ||
| 9/22/2022 | Listed for sale | $580,000-2.5%$173/sqft |
Source: RealTracs MLS as distributed by MLS GRID #2441743 Report a problem | ||
| 9/20/2022 | Listing removed | -- |
Source: RealTracs MLS as distributed by MLS GRID #2398754 Report a problem | ||
| 8/9/2022 | Contingent | $595,000$178/sqft |
Source: RealTracs MLS as distributed by MLS GRID #2398754 Report a problem | ||
| 7/22/2022 | Listed for sale | $595,000$178/sqft |
Source: RealTracs MLS as distributed by MLS GRID #2398754 Report a problem | ||
| 7/10/2022 | Contingent | $595,000$178/sqft |
Source: RealTracs MLS as distributed by MLS GRID #2398754 Report a problem | ||
| 7/8/2022 | Price change | $595,000-0.8%$178/sqft |
Source: RealTracs MLS as distributed by MLS GRID #2398754 Report a problem | ||
| 6/24/2022 | Price change | $599,900-3.2%$179/sqft |
Source: RealTracs MLS as distributed by MLS GRID #2398754 Report a problem | ||
| 6/17/2022 | Listed for sale | $620,000+85.1%$185/sqft |
Source: RealTracs MLS as distributed by MLS GRID #2398754 Report a problem | ||
| 6/1/2018 | Sold | $334,900$100/sqft |
Source: Public Record Report a problem | ||
| 4/6/2018 | Listed for sale | $334,900+36.7%$100/sqft |
Source: Benchmark Realty, LLC #1917438 Report a problem | ||
| 4/7/2014 | Sold | $245,000-2%$73/sqft |
Source: Public Record Report a problem | ||
| 2/19/2014 | Price change | $250,000-2.2%$75/sqft |
Source: Cobalt Premier Properties #1472512 Report a problem | ||
| 12/4/2013 | Listed for sale | $255,500+6%$76/sqft |
Source: Cobalt Premier Properties #1472512 Report a problem | ||
| 11/18/2010 | Sold | $240,988$72/sqft |
Source: Public Record Report a problem | ||


Get a cash offer in 3 minutes
Find out how much your home could sell for in as little as 3 minutes with a no-obligation cash offer.
Estimated market value
$575,900
