Skip main navigation
Off market
  • $511,100

    84 Golf Club Dr, Langhorne, PA 19047

    3beds
    3baths
    2,032sqft
    Townhouse
    Built in 1981
    4,792 Square Feet Lot
    $511,100 Zestimate®
    $252/sqft
    $3,151 Estimated rent

    Home value

    $511,100

    $486,000 - $537,000

    $3,151/mo

    Zestimate® history
    Loading
    Loading...

    Owner options

    List your home for rent

    $3,151/mo

    Rent Zestimate®

    Find your next renter with Zillow Rental Manager. Plus, with online applications, you can quickly screen prospective tenants – for free.

    Learn more

    $3,151/mo

    Rent Zestimate®

    Refinance and save

    $3,296/mo

    Est. payment

    Refinancing to a lower rate could help reduce your monthly payments and save thousands over the life of the loan.

    See today's rates

    $3,296/mo

    Est. payment

    Explore your selling options

    Work with a Zillow partner agent

    Leverage their expertise and Zillow's premium Showcase listings to get your home seen by more buyers.

    Get started

    List with your own agent

    Get your home in front of millions of buyers by listing it on Zillow.

    Learn how to do it

    Sell it yourself

    Take full control of how buyers see your home on Zillow by listing For Sale by Owner (FSBO).

    List your home

    What's special

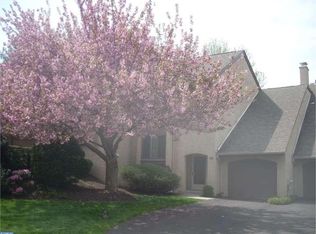
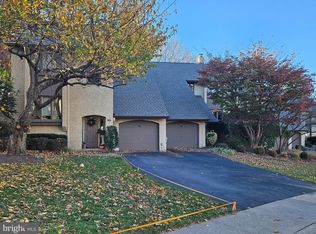
    Complete info: http://84golfclubdr.IsNowOffered.com - Located in a park-like setting amidst an array of rolling hills setting just outside historic Langhorne Borough, you'll find this desirable community of Windy Bush. Your entrance reveals a ceramic tiled Foyer, an updated powder room and turned staircase. To the right is an attractive Library which can easily function as an office w/ hardwood flooring wood burning fireplace flanked by (2) built-in book cases. Hardwood flooring also in hall, continues into the cozy family room which is open to the Dining area, features a double-sided fireplace which backs to the Library. Off the Family Room are glass sliders to a very private brand new deck backing up to a mature tree lined private yard in a tranquil setting. Spacious kitchen w/ ceramic tile flooring, recessed lighting & an abundance of counter space w/breakfast bar. 2nd floor boasts 3 roomy bedrooms, main bath w/ upgraded lighting & full hall bath w/ convenient 2nd floor laundry. Full finished heated walk-out lower level features brand new Maple laminate flooring, recessed lights and areas for recreation & home entertainment which include the bar and features a convenient ceramic tiled full bath w/ oversized stall shower & a large closet which can double as a wardrobe & linen closet making this area easily used as a separate private space. Glass sliders from walk-out lower level lead to a brick patio & hot tub overlooking a serene setting of seasonal blossoms, weeping willows & mature shade trees, perfect for entertaining or enjoy quiet time. Also, brand new stucco on home's exterior & brand new back yard fence (2011), conveniently located spacious walk-in storage room w/ separate utility closet, 1 car garage with opener. Close to major arteries, restaurants & shopping. 1-Year Home Warranty. Ready for your personal touches.

    This property is off market, which means it's not currently listed for sale or rent on Zillow. This may be different from what's available on other websites or public sources.
    Facts & features

    Interior

    Bedrooms & bathrooms
    • Bedrooms: 3
    • Bathrooms: 3.5
    Heating
    • Forced air, Electric
    Cooling
    • Central
    Appliances
    • Included: Dishwasher, Garbage disposal, Range / Oven
    Features
    • Flooring: Tile, Other, Carpet, Hardwood
    • Has fireplace: Yes
    • Fireplace features: wood stove
    Interior area
    • Total interior livable area: 2,032 sqft

    Property

    Parking
    • Total spaces: 1
    • Parking features: Garage - Attached
    Features
    • Exterior features: Stucco
    Lot
    • Size: 4,792 Square Feet
    Details
    • Parcel number: 22023110

    Construction

    Type & style
    • Home type: Townhouse
    Materials
    • Frame
    • Roof: Other
    Condition
    • Year built: 1981

    Community & HOA

    Location
    • Region: Langhorne

    Financial & listing details

    • Price per square foot: $252/sqft
    • Tax assessed value: $379,276
    • Annual tax amount: $7,182

    Price history

    DateEventPrice
    6/25/2013Listing removed$269,800$133/sqft
    Source: Keller Williams Real Estate #84golfclubdr Report a problem
    6/20/2013Listed for sale$269,800+3.8%$133/sqft
    Source: Keller Williams Real Estate #84golfclubdr Report a problem
    3/26/2013Sold$260,000-3.6%$128/sqft
    Source: Public Record Report a problem
    12/13/2012Price change$269,7500%$133/sqft
    Source: Doylestown Regional Realty #6100400 Report a problem
    9/29/2012Listed for sale$269,800+3.8%$133/sqft
    Source: Doylestown Regional Realty #6100400 Report a problem
    8/23/2012Sold$260,000-3.7%$128/sqft
    Source: Agent Provided Report a problem
    8/19/2012Listed for sale$269,900-10%$133/sqft
    Source: Keller Williams Real Estate #84golfclubdr Report a problem
    12/1/2011Listing removed$299,900$148/sqft
    Source: Bucks County Regional Realty LLC, Keller Williams Real Estate #5801391 Report a problem
    10/19/2011Price change$299,900-4.8%$148/sqft
    Source: Bucks County Regional Realty LLC, Keller Williams Real Estate #5801391 Report a problem
    8/17/2011Price change$314,900-3.7%$155/sqft
    Source: Bucks County Regional Realty LLC, Keller Williams Real Estate #5801391 Report a problem
    4/27/2011Price change$327,000-2.4%$161/sqft
    Source: Bucks County Regional Realty LLC, Keller Williams Real Estate #5801391 Report a problem
    11/18/2010Listed for sale$335,000+71.9%$165/sqft
    Source: Bucks County Regional Realty LLC, Keller Williams Real Estate #5801391 Report a problem
    10/4/2000Sold$194,900$96/sqft
    Source: Public Record Report a problem

    Public tax history

    YearProperty taxesTax assessment
    2025$7,182 $31,480
    2024$7,182 +6.5%$31,480
    2023$6,745 +2.7%$31,480
    2022$6,567 $31,480
    2021$6,567 +1.2%$31,480
    2020$6,489 +4.2%$31,480
    2018$6,227 +2.6%$31,480
    2017$6,068 -2.1%$31,480
    2016$6,199 -0.9%$31,480
    2015$6,258 $31,480
    2014$6,258 $31,480
    2013-- $31,480
    2012-- $31,480
    2011-- $31,480
    2010-- $31,480
    2009-- $31,480
    2008-- $31,480
    2007-- $31,480
    2006-- $31,480
    2005-- $31,480 +300%
    2004-- $7,870
    2003-- $7,870
    2002-- $7,870
    2000-- $7,870
    Find assessor info on the county website

    Neighborhood: 19047

    Nearby schools

    GreatSchools rating
    Schools provided by the listing agent
    • Elementary: OLIVER HECKMAN
    • Middle: MAPLE POINT
    • High: NESHAMINY
    • District: Neshaminy

    Source: The MLS. This data may not be complete. We recommend contacting the local school district to confirm school assignments for this home.

    Get a cash offer in 3 minutes
    Find out how much your home could sell for in as little as 3 minutes with a no-obligation cash offer.
    Estimated market value
    $511,100
    Get a cash offer in 3 minutes
    Find out how much your home could sell for in as little as 3 minutes with a no-obligation cash offer.
    Estimated market value
    $511,100