Skip main navigation
Off market
Street View
  • $444,900

    84 Grant Ct, Taylorsville, KY 40071

    4beds
    3baths
    1,707sqft
    SingleFamily
    Built in 2008
    1.54 Acres Lot
    $444,900 Zestimate®
    $261/sqft
    $2,357 Estimated rent

    Home value

    $444,900

    $423,000 - $467,000

    $2,357/mo

    Zestimate® history
    Loading
    Loading...

    Owner options

    List your home for rent

    $2,357/mo

    Rent Zestimate®

    Find your next renter with Zillow Rental Manager. Plus, with online applications, you can quickly screen prospective tenants – for free.

    Learn more

    $2,357/mo

    Rent Zestimate®

    Refinance and save

    $2,718/mo

    Est. payment

    Refinancing to a lower rate could help reduce your monthly payments and save thousands over the life of the loan.

    See today's rates

    $2,718/mo

    Est. payment

    Explore your selling options

    Work with a Zillow partner agent

    Leverage their expertise and Zillow's premium Showcase listings to get your home seen by more buyers.

    Get started

    List with your own agent

    Get your home in front of millions of buyers by listing it on Zillow.

    Learn how to do it

    Sell it yourself

    Take full control of how buyers see your home on Zillow by listing For Sale by Owner (FSBO).

    List your home

    What's special

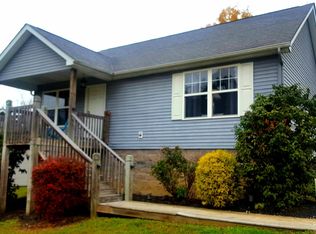
    Well, this is ONE of those properties that a book could be written about. IMMACULATE 5 yr old finished WALKOUT ranch on a BEAUTIFUL 1.5 ACRE lot with complete woodboard fencing AND a separate fenced in dog run plus ALL on a cul-de-sac lot. The yard features an 18' above ground pool with custom built decking with automatic mineral pack chlorinating system plus so much more amenities and the play gymset can remain, too. Also, a 20x12 patio, 16x12 deck AND a 10 x 12 shed. NOW let's talk about the lovely interior. As you enter the foyer you'll notice the gleaming hardwood floors throughout the Kitchen area. The EAT IN KITCHEN has so many amenities * water purification system * breakfast bar * 30" JennAir gas stove w/electric double oven w/convection, microwave & dishwasher to remain * see-thru fireplace * palladium window * TWO pantries (and the big pantry STILL has washer/dryer hookups) * and upgraded faucets. BRIGHT Great Room again with see-thru fireplace, built in shelving and NEW energy efficient, triple pane doors leading to the 16x12 deck overlooking the gorgeous countryside. Home features the split floor plan with two bedrooms and full bath on one side. On the other side is the spacious Master Bedroom with a wonderful Master Bath with whirlpool tub, separate shower, double sinks and HIS AND HER walk-in closets. And you'll love the space in the FINISHED WALKOUT. Open and airy with plenty of room for family fun or entertaining. Features a Kitchenette with wet bar. 4th Bedroom with full egress window and closet PLUS a full bath which includes the 2nd laundry area. DON'T wait on this one, can't imagine it lasting very long. One year home warranty to new buyer. ATTENTION: be careful when previewing the home because the door knobs that lead to the outside will appear to be unlocked when exiting HOWEVER they are not on the opposite side, so DON'T lock yourself out. Approximately 10-11 miles to Gene Snyder. For a list of more upgrades, check out the MLS documents.

    This property is not currently displayed as for sale or rent on Zillow. This may be different from what's on other websites or public sources.

    Facts & features

    Interior

    Bedrooms & bathrooms
    • Bedrooms: 4
    • Bathrooms: 3
    Heating
    • Heat pump
    Cooling
    • Central
    Features
    • Has fireplace: Yes
    Interior area
    • Total interior livable area: 1,707 sqft

    Property

    Parking
    • Parking features: Garage - Attached, Off-street
    Features
    • Exterior features: Brick
    Lot
    • Size: 1.54 Acres
    Details
    • Parcel number: 18200109

    Construction

    Type & style
    • Home type: SingleFamily
    Materials
    • Frame
    • Foundation: Concrete
    • Roof: Other
    Condition
    • Year built: 2008

    Community & HOA

    Location
    • Region: Taylorsville

    Financial & listing details

    • Price per square foot: $261/sqft
    • Tax assessed value: $239,000
    • Annual tax amount: $2,335

    Price history

    DateEventPrice
    10/3/2013Sold$239,900$141/sqft
    Source: Metro Search Inc. LLC DBA Apex MLS #1369507 Report a problem
    8/22/2013Listed for sale$239,900+673.9%$141/sqft
    Source: Semonin Realtors #1369507 Report a problem
    12/12/2007Sold$31,000$18/sqft
    Source: Public Record Report a problem

    Public tax history

    YearProperty taxesTax assessment
    2025$2,335 -0.4%$239,000
    2024$2,345 -0.8%$239,000
    2023$2,364 -0.4%$239,000
    2022$2,373 -2.8%$239,000
    2021$2,443 -1.2%$239,000
    2020$2,471 -1.8%$239,000
    2019$2,517 +0.8%$239,000
    2018$2,498 +16.7%$239,000 -0.4%
    2017$2,140 $239,900
    2016$2,140 $239,900
    2015$2,140 $239,900
    2014$2,140 $239,900 +9.5%
    2010-- $219,000
    Find assessor info on the county website

    Neighborhood: 40071

    Nearby schools

    GreatSchools rating
    Get pre-qualified for a loan
    At Zillow Home Loans, we can pre-qualify you in as little as 5 minutes with no impact to your credit score.

    An equal housing lender. NMLS #10287.

    Sell for more on Zillow
    Get a Zillow Showcase℠ listing at no additional cost and you could sell for .
    $444,900
    2% more
    +$8,898
    With Zillow Showcase(estimated)
    $453,798
