The Powerhouse: a storied estate with three predominant features: private livewater, an origin story interwoven with Montana's statehood, and marvelous beguiling tranquility. The original stone building was constructed, stone by stone, in 1908 to harness the waters that flow from Blaine Springs. Hydroelectricity, sourced here, lit the halls of Virginia City when it served as the Capital. And oh oh oh the stories these walls could tell since then. Two foot thick stone walls convey an ambiance of strength and enduring craftsmanship. Since the public utility expired - and technology evolved - previous owners converted the structure into a sprawling magnificent but comfortable home. They captured its tangible spirit and enhanced it with a complimentary addition. Lush, verdant grounds foster an oasis in an otherwise arid landscape. Towering cottonwoods provide habitat for hunting ospreys and create a wind break line. There are 6 bedrooms, 6 of which are ensuite, and 4 of which are creekside including the primary suite. Vintage bath fixtures are in mint condition and showcase a light-hearted pastel palette. Antiques, artwork, and artifacts encapsulate the West and its stories. You'll wander from room to room with wonder, imbibing the heritage of those who settled here generations ago. Bozeman and its airport are 90 minutes away. Yellowstone National Park, which some of us call America’s best idea, is also about 90 minutes away.
Contingent
$5,800,000
84 Gravelly Range Rd, Ennis, MT 59729
6beds
5,371sqft
Single Family Residence
Built in 1908
27 Acres Lot
$-- Zestimate®
$1,080/sqft
$-- HOA
What's special
Private livewaterLight-hearted pastel palette
- 24 days
- 610
- 76
Likely to sell faster than
Zillow last checked:
Listing updated:
Listed by:
Tallie Lancey 406-600-8081,
Big Sky Sotheby's
Source: Big Sky Country MLS,MLS#: 414172Originating MLS: Big Sky Country MLS
Facts & features
Interior
Bedrooms & bathrooms
- Bedrooms: 6
- Bathrooms: 7
- Full bathrooms: 3
- 3/4 bathrooms: 2
- 1/2 bathrooms: 2
Rooms
- Room types: Dining Room, Family Room, Full Bath, Garage, Kitchen, Laundry, Living Room, Primary Bedroom, Office
Primary bedroom
- Level: Main
Bedroom
- Level: Upper
Den
- Level: Main
Dining room
- Level: Main
Family room
- Level: Main
Other
- Level: Main
Other
- Level: Upper
Garage
- Level: Main
Half bath
- Level: Main
Kitchen
- Level: Main
Laundry
- Level: Main
Living room
- Level: Main
Heating
- Forced Air, Propane
Cooling
- Ceiling Fan(s)
Features
- Main Level Primary
- Flooring: Hardwood
Interior area
- Total structure area: 5,371
- Total interior livable area: 5,371 sqft
- Finished area above ground: 5,371
Property
Parking
- Total spaces: 1
- Parking features: Attached, Garage
- Attached garage spaces: 1
Features
- Levels: Two
- Stories: 2
- Patio & porch: Covered, Deck, Patio
- Has view: Yes
- View description: Lake, Meadow, Mountain(s), Pond, River, Creek/Stream, Valley, Trees/Woods
- Has water view: Yes
- Water view: Lake,Pond,River,Creek/Stream
- Waterfront features: Creek, Pond, River Front, Stream
Lot
- Size: 27 Acres
Details
- Additional structures: Shed(s)
- Additional parcels included: 27089900
- Parcel number: 27100000
- Zoning description: None/Unknown
- Special conditions: None
Construction
Type & style
- Home type: SingleFamily
- Architectural style: Custom
- Property subtype: Single Family Residence
Materials
- Roof: Metal,Wood
Condition
- New construction: No
- Year built: 1908
Utilities & green energy
- Sewer: Septic Tank
- Water: Well
- Utilities for property: Electricity Available, Propane, Septic Available, Water Available
Community & HOA
Community
- Subdivision: None
HOA
- Has HOA: No
Location
- Region: Ennis
Financial & listing details
- Price per square foot: $1,080/sqft
- Annual tax amount: $12,252
- Date on market: 8/21/2026
- Cumulative days on market: 25 days
- Listing terms: Cash,1031 Exchange,3rd Party Financing
- Electric utility on property: Yes
Estimated market value
Not available
Estimated sales range
Not available
Not available
Price history
| Date | Event | Price |
|---|---|---|
| 8/27/2026 | Contingent | $5,800,000$1,080/sqft |
Source: Big Sky Country MLS #414172 Report a problem | ||
| 8/21/2026 | Listed for sale | $5,800,000+93.7%$1,080/sqft |
Source: Big Sky Country MLS #414172 Report a problem | ||
| 10/12/2012 | Sold | -- |
Source: Big Sky Country MLS #178134 Report a problem | ||
| 6/30/2011 | Listed for sale | $2,995,000-14.4%$558/sqft |
Source: Big Sky Sotheby's International Realty #178134 Report a problem | ||
| 11/23/2010 | Listing removed | $3,500,000$652/sqft |
Source: Prudential Real Estate #166030 Report a problem | ||
| 12/12/2009 | Listed for sale | $3,500,000$652/sqft |
Source: Prudential Real Estate #166030 Report a problem | ||
Public tax history
Tax history is unavailable.
Monthly payment
Est. payment
Payment breakdown
Explore the cost of this home by adjusting the details. Changes won't be saved.Climate risks
Neighborhood: 59729
Similar homes
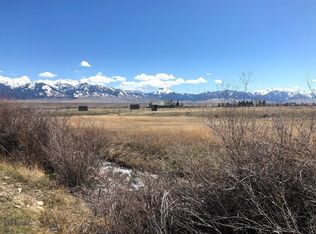
- $5,900,0005 bd5 ba3k sqft28 White Otter Rd #&-lot 41, Big Sky, MT 59716For Sale
 MLS ID #413766, Martha Johnson, Aperture Global Real Estate. Big Sky Country MLS
 - $5,500,0005 bd5 ba4.6k sqft11 Speaking Eagle, Big Sky, MT 59716For Sale
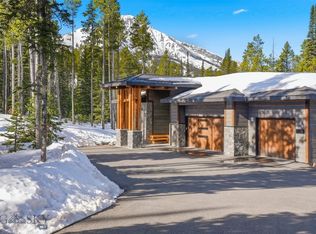 MLS ID #401845, Michael Thomas, PureWest Real Estate Big Sky. Big Sky Country MLS
 - $4,800,0005 bd5 ba3k sqft28 White Otter Rd, Big Sky, MT 59716For Sale
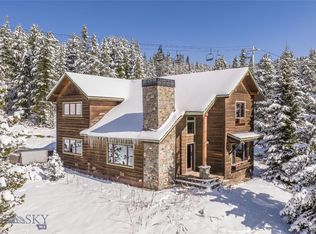 MLS ID #414344, Martha Johnson, Aperture Global Real Estate. Big Sky Country MLS
 - $6,500,0006 bd7 ba4.8k sqft17 Swift Bear Rd, Big Sky, MT 59716For Sale
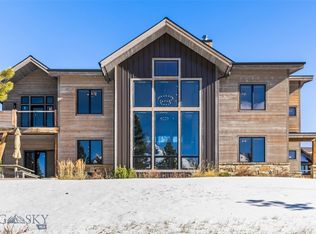 MLS ID #406778, Katie Morrison, Berkshire Hathaway - Big Sky. Big Sky Country MLS
