NEW Price! Enjoy all that this water- privileged community has to offer. This 4 BR home has been freshly painted and is ready to move into. Located just a few blocks from the waterfront and a short walk to the Key School, the property offers a large, level, landscaped lot, spacious 3-season room off dining room and kitchen, family room with FP, 1 car garage, and an oversized shed. Hillsmere Shores and Estates offers a community pool (membership needed), boat ramps, waterfront park, a private marina with boat slips & direct access to the South River. Adjacent to Quiet Waters Park, an amazing 400-acre county-owned park with walking & biking trails, dog park, pavilions for gatherings, and seasonal ice skating rink. Just a few short minutes to Eastport and downtown Annapolis which offer fine dining, shopping, and many fun activities. Hillsmere Shores is a Special Community Benefit District (SCBD). Each lot charged $285 per year, collected by the state but handed over to Hillsmere to offset common area maintenance. Cars need decals to access beach and marina parking lots (free decal).
Sold for $555,000
$555,000
84 Great Lake Dr, Annapolis, MD 21403
4beds
1,998sqft
Single Family Residence
Built in 1971
0.26 Acres Lot
$562,300 Zestimate®
$278/sqft
$3,578 Estimated rent
Home value
$562,300
$523,000 - $602,000
$3,578/mo
Zestimate® history
Owner options
List your home for rent
$3,578/mo
Rent Zestimate®
Find your next renter with Zillow Rental Manager. Plus, with online applications, you can quickly screen prospective tenants – for free.
$3,578/mo
Rent Zestimate®
Refinance and save
$2,739/mo
Est. payment
Refinancing to a lower rate could help reduce your monthly payments and save thousands over the life of the loan.
$2,739/mo
Est. payment
Explore your selling options
Work with a Zillow partner agent
Leverage their expertise and Zillow's premium Showcase listings to get your home seen by more buyers.
Get startedList with your own agent
Get your home in front of millions of buyers by listing it on Zillow.
Learn how to do itSell it yourself
Take full control of how buyers see your home on Zillow by listing For Sale by Owner (FSBO).
List your homeWhat's special
Large level landscaped lotFamily room with fp
Zillow last checked:
Listing updated:
Listed by:
Kat Conley 301-943-3865,
Long & Foster Real Estate, Inc.
Bought with:
Colleen Smith, 650285
EXP Realty, LLC
Source: Bright MLS,MLS#: MDAA2122680
Facts & features
Interior
Bedrooms & bathrooms
- Bedrooms: 4
- Bathrooms: 2
- Full bathrooms: 2
- Main level bathrooms: 2
- Main level bedrooms: 3
Rooms
- Room types: Living Room, Dining Room, Bedroom 2, Bedroom 3, Bedroom 4, Kitchen, Family Room, Bedroom 1, Sun/Florida Room, Laundry, Bathroom 1, Bathroom 2, Bonus Room
Bedroom 1
- Level: Main
Bedroom 2
- Level: Main
Bedroom 3
- Level: Main
Bedroom 4
- Level: Lower
Bathroom 1
- Level: Main
Bathroom 2
- Level: Main
Bonus room
- Level: Lower
Dining room
- Level: Main
Family room
- Level: Lower
Kitchen
- Level: Main
Laundry
- Level: Lower
Living room
- Level: Main
Other
- Level: Main
Heating
- Forced Air, Oil
Cooling
- Central Air, Ceiling Fan(s), Electric
Appliances
- Included: Microwave, Dishwasher, Disposal, Extra Refrigerator/Freezer, Oven/Range - Electric, Washer, Water Heater, Dryer, Electric Water Heater
- Laundry: Lower Level, Laundry Room
Features
- Bathroom - Stall Shower, Bathroom - Walk-In Shower, Bathroom - Tub Shower, Ceiling Fan(s), Entry Level Bedroom, Open Floorplan, Dining Area, Pantry, Primary Bath(s), Walk-In Closet(s)
- Flooring: Hardwood, Carpet, Wood
- Doors: Sliding Glass
- Has basement: No
- Number of fireplaces: 1
Interior area
- Total structure area: 1,998
- Total interior livable area: 1,998 sqft
- Finished area above ground: 1,232
- Finished area below ground: 766
Property
Parking
- Total spaces: 1
- Parking features: Garage Faces Front, Garage Door Opener, Attached, Driveway, Off Street
- Attached garage spaces: 1
- Has uncovered spaces: Yes
Accessibility
- Accessibility features: None
Features
- Levels: Split Foyer,Two
- Stories: 2
- Patio & porch: Terrace, Deck
- Pool features: Community
Lot
- Size: 0.26 Acres
- Features: Level
Details
- Additional structures: Above Grade, Below Grade
- Parcel number: 020241209569253
- Zoning: R2
- Special conditions: Standard
Construction
Type & style
- Home type: SingleFamily
- Property subtype: Single Family Residence
Materials
- Brick
- Foundation: Slab
Condition
- Very Good
- New construction: No
- Year built: 1971
Utilities & green energy
- Sewer: Public Sewer
- Water: Well
Community & HOA
Community
- Features: Pool
- Subdivision: Hillsmere Shores
HOA
- Has HOA: No
Location
- Region: Annapolis
Financial & listing details
- Price per square foot: $278/sqft
- Tax assessed value: $489,500
- Annual tax amount: $5,559
- Date on market: 8/11/2025
- Listing agreement: Exclusive Right To Sell
- Ownership: Fee Simple
Price history
| Date | Event | Price |
|---|---|---|
| 9/26/2025 | Sold | $555,000-5%$278/sqft |
Source:  Bright MLS #MDAA2122680 Report a problem Bright MLS #MDAA2122680 Report a problem | ||
| 9/1/2025 | Contingent | $584,000$292/sqft |
Source: Bright MLS #MDAA2122680 Report a problem | ||
| 8/25/2025 | Price change | $584,000-1.8%$292/sqft |
Source: Bright MLS #MDAA2122680 Report a problem | ||
| 8/11/2025 | Listed for sale | $595,000$298/sqft |
Source: Bright MLS #MDAA2122680 Report a problem | ||
Public tax history
| Year | Property taxes | Tax assessment |
|---|---|---|
| 2025 | $3,943 -23.9% | $489,500 +3.5% |
| 2024 | $5,179 +3.9% | $473,000 +3.6% |
| 2023 | $4,985 +6.4% | $456,500 +1.9% |
| 2022 | $4,683 +1.9% | $448,167 +1.9% |
| 2021 | $4,596 +1.8% | $439,833 +1.9% |
| 2020 | $4,513 +3.4% | $431,500 |
| 2019 | $4,365 +7% | $431,500 +7.3% |
| 2018 | $4,079 +3.2% | $402,233 +3.8% |
| 2017 | $3,951 | $387,600 +5.6% |
| 2016 | -- | $367,000 +5.9% |
| 2015 | -- | $346,400 +6.3% |
| 2014 | -- | $325,800 |
| 2013 | -- | $325,800 |
| 2012 | -- | $325,800 -5.8% |
| 2011 | -- | $345,770 |
| 2010 | -- | $345,770 |
| 2009 | -- | $345,770 -20.9% |
| 2008 | -- | $437,060 +17.3% |
| 2007 | -- | $372,626 +20.9% |
| 2006 | -- | $308,193 +26.4% |
| 2005 | -- | $243,760 +11.6% |
| 2004 | -- | $218,436 +13.1% |
| 2003 | -- | $193,113 +15.1% |
| 2002 | -- | $167,790 |
| 2001 | -- | $167,790 |
Find assessor info on the county website
Neighborhood: 21403
Nearby homes
- $685,0005 bd3 ba2k sqft86 Great Lake Dr, Annapolis, MD 21403Sold
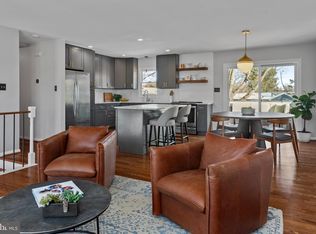
- $586,500-- bd3 ba1.1k sqft82 Great Lake Dr, Annapolis, MD 21403Off Market
- $555,300-- bd1 ba2.3k sqft85 Great Lake Dr, Annapolis, MD 21403Off Market
- $585,800-- bd2 ba1.2k sqft88 Great Lake Dr, Annapolis, MD 21403Off Market
- $761,2004 bd3 ba2k sqft96 Carroll Dr, Annapolis, MD 21403Off Market
- $656,900-- bd2 ba1.7k sqft524 Hillsmere Dr, Annapolis, MD 21403Off Market
- $605,0004 bd2 ba2.3k sqft522 Hillsmere Dr, Annapolis, MD 21403Off Market
- $525,400-- bd1 ba1.5k sqft526 Hillsmere Dr, Annapolis, MD 21403Off Market
Nearby schools
GreatSchools rating
- 9/10Hillsmere Elementary SchoolGrades: PK-5Distance: 0.7 mi
- 4/10Annapolis Middle SchoolGrades: 6-8Distance: 2 mi
- 5/10Annapolis High SchoolGrades: 9-12Distance: 4.8 mi
Schools provided by the listing agent
- District: Anne Arundel County Public Schools
Source: Bright MLS. This data may not be complete. We recommend contacting the local school district to confirm school assignments for this home.
Get a cash offer in 3 minutes
Find out how much your home could sell for in as little as 3 minutes with a no-obligation cash offer.
Estimated market value
$562,300
Get a cash offer in 3 minutes
Find out how much your home could sell for in as little as 3 minutes with a no-obligation cash offer.
Estimated market value
$562,300
- Maryland
- Anne Arundel County
- Annapolis
- 21403
- 84 Great Lake Dr
Nearby cities
Nearby zip codes
Other Annapolis Topics
