Welcome to 84 Guernsey Drive in Butterhill Estates of New Windsor, NY! This well-maintained 3-bedroom, 3 full bathroom home offers 1,736 square feet of comfortable living space and features numerous updates throughout.
Step inside to find updated bathrooms, newer windows, doors, flooring, and fresh paint, creating a move-in ready home with modern appeal. The spacious layout includes a private owner’s suite complete with its own en-suite bathroom. An additional full bathroom on the main level has been thoughtfully updated with ADA-accessible features, including a walk-in shower and updated fixtures. The lower level offers even more living space with newer vinyl laminate flooring, a full bathroom, a laundry area, and direct access to the garage—perfect for guests, extended living, or a home office setup.
Enjoy peaceful mountain views from the backyard, or relax and entertain in the large (19x13) three-season room just off the main living area—ideal for enjoying sunsets, or to use as extra entertaining space!
Conveniently located near public transportation, major roadways, shopping, and everyday amenities, this home combines comfort, accessibility, and location. With so many updates already completed (newer roof, siding, windows, central air and more!) all that’s left to do is move in and make it your own!
Sold for $555,000
Zestimate®
$555,000
84 Guernsey Drive, New Windsor, NY 12553
3beds
1,736sqft
Single Family Residence, Residential
Built in 1987
0.3 Acres Lot
$555,000 Zestimate®
$320/sqft
$3,400 Estimated rent
Home value
$555,000
$505,000 - $605,000
$3,400/mo
Zestimate® history
Owner options
List your home for rent
$3,400/mo
Rent Zestimate®
Find your next renter with Zillow Rental Manager. Plus, with online applications, you can quickly screen prospective tenants – for free.
$3,400/mo
Rent Zestimate®
Refinance and save
$3,861/mo
Est. payment
Refinancing to a lower rate could help reduce your monthly payments and save thousands over the life of the loan.
$3,861/mo
Est. payment
Explore your selling options
Work with a Zillow partner agent
Leverage their expertise and Zillow's premium Showcase listings to get your home seen by more buyers.
Get startedList with your own agent
Get your home in front of millions of buyers by listing it on Zillow.
Learn how to do itSell it yourself
Take full control of how buyers see your home on Zillow by listing For Sale by Owner (FSBO).
List your homeWhat's special
Zillow last checked:
Listing updated:
Listed by:
Alissa Taylor-Vetell 917-334-5997,
Keller Williams Realty 845-928-8000
Bought with:
George K Koudounas, 30KO1024277
RE/MAX Benchmark Realty Group
Source: OneKey® MLS as distributed by MLS GRID,MLS#: 978712
Facts & features
Interior
Bedrooms & bathrooms
- Bedrooms: 3
- Bathrooms: 3
- Full bathrooms: 3
Primary bedroom
- Description: Large primary bedroom with new flooring and paint
- Level: First
Bedroom 1
- Description: Freshly painted, new ceiling fan
- Level: First
Bedroom 2
- Description: Freshly painted, new ceiling fan
- Level: First
Bathroom 1
- Description: ADA accessible, renovated full bathroom with walk-in in shower.
- Level: First
Bathroom 2
- Description: Private en-suite bathroom for the primary bedroom, fully renovated with stand up shower.
- Level: First
Bathroom 3
- Description: Renovated lower level full bathroom
- Level: Lower
Bonus room
- Description: 3 season room with newly HW flooring, newer windows, custom shades, new ceiling fan, and fresh paint
- Level: First
Dining room
- Level: First
Family room
- Description: Freshly painted with newer flooring, access to full bathroom and backyard.
- Level: Lower
Kitchen
- Level: First
Laundry
- Description: New washer and dryer 2025
- Level: Lower
Living room
- Level: First
Heating
- Baseboard
Cooling
- Central Air
Appliances
- Included: Dishwasher, Dryer, Gas Range, Microwave, Refrigerator, Stainless Steel Appliance(s), Washer, Gas Water Heater
- Laundry: In Basement
Features
- Ceiling Fan(s), Chandelier, Open Floorplan, Open Kitchen, Pantry, Primary Bathroom, Storage
- Basement: Finished,Partial,See Remarks
- Attic: Pull Stairs
- Has fireplace: No
Interior area
- Total structure area: 1,736
- Total interior livable area: 1,736 sqft
Property
Parking
- Total spaces: 2
- Parking features: Driveway, Garage, Garage Door Opener
- Garage spaces: 2
- Has uncovered spaces: Yes
Accessibility
- Accessibility features: Accessible Bedroom, Accessible Central Living Area, Accessible Full Bath
Features
- Exterior features: Lighting, Mailbox, Rain Gutters
Lot
- Size: 0.3 Acres
- Features: Back Yard, Front Yard, Level, Near Public Transit, Near School, Near Shops, See Remarks, Views
Details
- Parcel number: 3348000800000001024.0000000
- Special conditions: None
Construction
Type & style
- Home type: SingleFamily
- Architectural style: Hi Ranch,Raised Ranch
- Property subtype: Single Family Residence, Residential
Materials
- Frame
Condition
- Updated/Remodeled
- Year built: 1987
Utilities & green energy
- Sewer: Public Sewer
- Water: Public
- Utilities for property: Cable Connected, Electricity Connected, Natural Gas Connected, Phone Connected, Sewer Connected, Trash Collection Public, Water Connected
Community & HOA
Community
- Security: Smoke Detector(s)
HOA
- Has HOA: No
Location
- Region: New Windsor
Financial & listing details
- Price per square foot: $320/sqft
- Tax assessed value: $43,800
- Annual tax amount: $8,557
- Date on market: 4/29/2026
- Cumulative days on market: 34 days
- Listing agreement: Exclusive Right To Sell
- Electric utility on property: Yes
Price history
| Date | Event | Price |
|---|---|---|
| 7/23/2026 | Sold | $555,000+1.1%$320/sqft |
Source:  OneKey® MLS as distributed by MLS GRID #978712 Report a problem OneKey® MLS as distributed by MLS GRID #978712 Report a problem | ||
| 6/2/2026 | Pending sale | $549,000$316/sqft |
Source: OneKey® MLS as distributed by MLS GRID #978712 Report a problem | ||
| 4/29/2026 | Listed for sale | $549,000$316/sqft |
Source: OneKey® MLS as distributed by MLS GRID #978712 Report a problem | ||
Public tax history
| Year | Property taxes | Tax assessment |
|---|---|---|
| 2025 | -- | $43,800 |
| 2024 | -- | $43,800 |
| 2023 | -- | $43,800 |
| 2022 | -- | $43,800 |
| 2021 | -- | $43,800 |
| 2020 | -- | $43,800 |
| 2019 | -- | $43,800 |
| 2018 | -- | $43,800 |
| 2017 | $3,290 | $43,800 |
| 2016 | -- | $43,800 |
| 2015 | -- | $43,800 |
| 2014 | -- | $43,800 |
| 2013 | -- | $43,800 |
| 2012 | -- | $43,800 |
| 2011 | -- | $43,800 |
| 2010 | -- | $43,800 |
| 2009 | -- | $43,800 |
| 2007 | -- | $43,800 |
| 2006 | -- | $43,800 +9% |
| 2005 | -- | $40,200 |
| 2004 | -- | $40,200 |
| 2002 | -- | $40,200 |
| 2001 | -- | $40,200 |
| 2000 | -- | $40,200 |
Find assessor info on the county website
Neighborhood: 12553
Nearby homes
- $481,9003 bd3 ba1.9k sqft86 Guernsey Dr, New Windsor, NY 12553Off Market
- $510,0003 bd3 ba2k sqft82 Guernsey Dr, New Windsor, NY 12553Sold
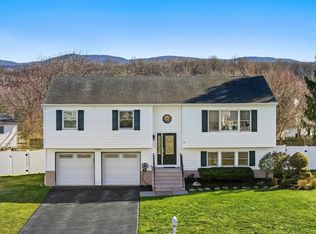
- $422,7003 bd3 ba1.6k sqft336 Butternut Dr, New Windsor, NY 12553Sold
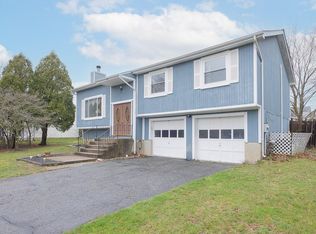
- $456,3003 bd-- ba1.2k sqft338 Butternut Dr, New Windsor, NY 12553Off Market
- $451,7003 bd3 ba1.5k sqft334 Butternut Dr, New Windsor, NY 12553Off Market
- $596,1005 bd2 ba2.3k sqft88 Guernsey Dr, New Windsor, NY 12553Off Market
- $480,5003 bd2 ba1.8k sqft45 Guernsey Dr, New Windsor, NY 12553Off Market
- $601,4004 bd2 ba2.5k sqft80 Guernsey Dr, New Windsor, NY 12553Off Market
Nearby schools
GreatSchools rating
- 4/10Vails Gate High Tech Magnet SchoolGrades: K-5Distance: 0.8 mi
- 3/10Heritage Middle SchoolGrades: 6-8Distance: 1.4 mi
- 3/10Newburgh Free Academy Main CampusGrades: 9-12Distance: 3.4 mi
Schools provided by the listing agent
- Elementary: Newburgh
- Middle: Newburgh
- High: Newburgh Free Academy
Source: OneKey® MLS as distributed by MLS GRID. This data may not be complete. We recommend contacting the local school district to confirm school assignments for this home.
Get a cash offer in 3 minutes
Find out how much your home could sell for in as little as 3 minutes with a no-obligation cash offer.
Estimated market value
$555,000
Get a cash offer in 3 minutes
Find out how much your home could sell for in as little as 3 minutes with a no-obligation cash offer.
Estimated market value
$555,000
- New York
- Orange County
- New Windsor
- 12553
- 84 Guernsey Drive
Nearby cities
Nearby neighborhoods
Nearby zip codes
Other New Windsor Topics
