Skip main navigation
Sold for $850,000
  • $850,000

    84 Harbour Lane #84, Bay Shore, NY 11706

    3beds
    2,341sqft
    Condominium, Residential
    Built in 1977
    -- sqft lot
    $961,700 Zestimate®
    $363/sqft
    $4,047 Estimated rent

    Home value

    $961,700

    $904,000 - $1.02M

    $4,047/mo

    Zestimate® history
    Loading
    Loading...

    Owner options

    List your home for rent

    $4,047/mo

    Rent Zestimate®

    Find your next renter with Zillow Rental Manager. Plus, with online applications, you can quickly screen prospective tenants – for free.

    Learn more

    $4,047/mo

    Rent Zestimate®

    Refinance and save

    $5,812/mo

    Est. payment

    Refinancing to a lower rate could help reduce your monthly payments and save thousands over the life of the loan.

    See today's rates

    $5,812/mo

    Est. payment

    Explore your selling options

    Work with a Zillow partner agent

    Leverage their expertise and Zillow's premium Showcase listings to get your home seen by more buyers.

    Get started

    List with your own agent

    Get your home in front of millions of buyers by listing it on Zillow.

    Learn how to do it

    Sell it yourself

    Take full control of how buyers see your home on Zillow by listing For Sale by Owner (FSBO).

    List your home

    What's special

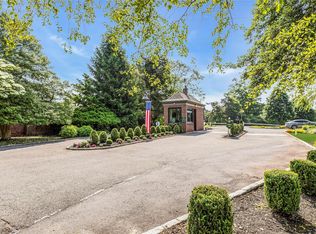
    Nestled in the Heart of the Gated Admiralty Community is an Expanded Commodore 3-Bedroom, 2 Bath Ranch with 2,341 Square Feet Which Offers Comfort, Style & Convenience. Upon Entering, You are Greeted by a Spacious Foyer Leading to a Living Area with Abundant Natural Light Filtering Through Southwest-Facing Sliding Doors. The Open Floor Plan Connects the Living Room to the Dining Area & Kitchen. The Custom Kitchen Boasts Modern Appliances, Granite Counters, & Plenty of Storage. Adjacent to the Kitchen is a Breakfast Nook. The Primary Bedroom is a Serene Retreat Featuring a Private En-Suite Bathroom & a Generous Walk-In Closet & Double Closet. Two Additional Bedrooms Offer Versatility as a Bedroom, Den or Home Office. Expanded 2-Car Garage with Pull-Down Staircase Leads to Utility Room. Outside, the Backyard Oasis Awaits, Complete with a Lush Lawn, Mature Trees Providing Shade, and a Brick Patio Area. Walking Distance to Admiralty Amenities: Marina with Associated Docking, Clubhouse, Tennis, Bocci, Pickleball, Basketball, Veggie Garden, Walking Trails & Gym., Additional information: Appearance:Excellent,ExterioFeatures:Tennis,Interior Features:Lr/Dr

    Zillow last checked:

    Listing updated:

    Listed by:

    Barbara Fishkind 631-680-9212,

    Winkler Real Estate Inc 631-321-8400

    Bought with:

    Christine Lanza, 10401350871

    LIRG III LLC

    Source: OneKey® MLS as distributed by MLS GRID,MLS#: L3562111MLS Logo

    Facts & features

    Interior

    Bedrooms & bathrooms
    • Bedrooms: 3
    • Bathrooms: 2
    • Full bathrooms: 2
    Bedroom 1
    • Description: Guest Bedroom with Dbl closet. Carpeting
    • Level: First
    Bedroom 2
    • Description: Guest Bedroom/Den with Double Door Entry, Single Closet, Large Window with Window Seat.
    • Level: First
    Other
    • Description: Large Primary Bedroom with WIC, DBl. Door Closet, Carpeting, Adjacent Bathroom, Dbl. Stall Shower, Custom Lighting
    • Level: First
    Other
    • Description: Garage. 2+ Car Length. Pull Down Staircase to Utility Room
    Dining room
    • Description: LR/DR, Vaulted Ceiling, Hardwood Floors, Sliding Doors to Brick Patio, Hi Hats and Ceiling Fan
    • Level: First
    Kitchen
    • Description: Custom Kitchen, Stainless Appliances, Tile Floor, Granite Counters, Eat-in Area, Sliding Door to Brick Patio, Laundry Area Adjacent
    • Level: First
    Living room
    • Description: Entry Hallway into LR/DR, Vaulted Ceiling, Hardwood Floors, Sliding Doors to Brick Patio, Hi Hats and Ceiling Fan
    • Level: First
    Heating
    • Forced Air
    Cooling
    • Central Air
    Appliances
    • Included: Dishwasher, Microwave, Refrigerator, Washer, Indirect Water Heater
    • Laundry: Washer/Dryer Hookup
    Features
    • Cathedral Ceiling(s), Eat-in Kitchen, Entrance Foyer, Granite Counters, Ceiling Fan(s), Master Downstairs, Pantry, First Floor Bedroom, Primary Bathroom
    • Flooring: Carpet, Hardwood
    • Windows: Blinds, Drapes, Skylight(s)
    • Has basement: No
    • Attic: Pull Stairs,Partial,Unfinished
    • Number of fireplaces: 1
    Interior area
    • Total structure area: 2,341
    • Total interior livable area: 2,341 sqft

    Property

    Parking
    • Total spaces: 2
    • Parking features: Garage Door Opener, Attached, Driveway, Garage, Private, Storage
    • Garage spaces: 2
    • Has uncovered spaces: Yes
    Features
    • Levels: One
    • Patio & porch: Patio
    • Exterior features: Basketball Court
    • Has private pool: Yes
    • Pool features: In Ground
    • Has view: Yes
    • View description: Panoramic
    • Waterfront features: Beach Access, Canal Access
    Lot
    • Size: 5,227 Square Feet
    • Features: Sprinklers In Front, Near Public Transit
    Details
    • Parcel number: 0500470010100124000

    Construction

    Type & style
    • Home type: Condo
    • Property subtype: Condominium, Residential
    • Attached to another structure: Yes
    Materials
    • Brick, Cedar
    Condition
    • Actual
    • Year built: 1977
    Details
    • Builder model: Commodore

    Utilities & green energy

    • Sewer: Public Sewer
    • Water: Public
    • Utilities for property: Trash Collection Private

    Community & HOA

    Community
    • Features: Clubhouse, Pool, Tennis Court(s)
    • Subdivision: Admiralty
    HOA
    • Has HOA: No
    • Amenities included: Clubhouse, Gated, Park, Tennis Court(s), Trash
    • Services included: Hot Water, Pool Service, Water, Air Conditioning, Maintenance Structure, Snow Removal, Trash
    Location
    • Region: Bay Shore

    Financial & listing details

    • Price per square foot: $363/sqft
    • Annual tax amount: $17,112
    • Date on market: 11/21/2024
    • Listing agreement: Exclusive Right To Sell
    • Inclusions: , Ceiling Fan, Curtains/Drapes, Dishwasher, Garage Door Opener, Garage Remote, Light Fixtures, Microwave, Oven/Range, Refrigerator, Shades/Blinds, Wall to Wall Carpet, Washer

    Price history

    DateEventPrice
    10/1/2024Sold$850,000+0.1%$363/sqft
    Source: OneKey® MLS as distributed by MLS GRID #L3562111 Report a problem
    8/1/2024Pending sale$849,000$363/sqft
    Source: OneKey® MLS as distributed by MLS GRID #3562111 Report a problem
    7/15/2024Pending sale$849,000$363/sqft
    Source: OneKey® MLS as distributed by MLS GRID #3562111 Report a problem
    7/3/2024Listing removed--
    Source: OneKey® MLS as distributed by MLS GRID #3562111 Report a problem
    6/27/2024Listed for sale$849,000$363/sqft
    Source: OneKey® MLS as distributed by MLS GRID #3562111 Report a problem

    Public tax history

    Tax history is unavailable.

    Neighborhood: 11706

    Nearby schools

    GreatSchools rating
    Schools provided by the listing agent
    • Middle: Bay Shore Middle School
    • High: Bay Shore Senior High School

    Source: OneKey® MLS as distributed by MLS GRID. This data may not be complete. We recommend contacting the local school district to confirm school assignments for this home.

    Get a cash offer in 3 minutes
    Find out how much your home could sell for in as little as 3 minutes with a no-obligation cash offer.
    Estimated market value
    $961,700
    Get a cash offer in 3 minutes
    Find out how much your home could sell for in as little as 3 minutes with a no-obligation cash offer.
    Estimated market value
    $961,700