Welcome home to this well-maintained 3-bedroom, 1-bath ranch in desirable North Amherst, conveniently located just minutes from UMASS, Amherst center, shopping, restaurants, and major routes. Hardwood floors flow throughout much of the home, while the updated kitchen features elegant quartz countertops and NEW stainless-steel appliances. The dining room showcases charming built-in cabinetry, adding character and functionality. The inviting family room has a gas fireplace to warm up those chilly nights and a sliding glass door out to the deck overlooking a private backyard--an ideal setting for relaxing or dining --and for convenience, there is a piped gas line for a propane hook up for the grill. The yard is equipped with an invisible pet fence and a detached shed with heat and electricity that offers excellent flexibility as a workshop, hobby space or studio. Additional highlights include a newer roof, OWNED solar panels for energy efficiency, updated HVAC and electric, central air, a one-car attached garage with electric vehicle charger, and a full basement with partially finished space--great for a rec room, home office, hobby room or home gym. Newer washer and dryer. A wonderful opportunity to own a move-in ready home in one of Amherst's most convenient locations. OFFER DEADLINE WEDNESDAY 8/12 at 5 pm.
Pending
$479,000
84 Harlow Dr, Amherst, MA 01002
3beds
1,590sqft
Single Family Residence
Built in 1956
0.34 Acres Lot
$489,900 Zestimate®
$301/sqft
$-- HOA
What's special
Gas fireplaceCentral airNewer roofUpdated kitchenInviting family roomElegant quartz countertopsNewer washer and dryer
- 39 days
- 128
- 3
Likely to sell faster than
Zillow last checked:
Listing updated:
Listed by:
Linda Webster 413-575-2140,
Coldwell Banker Community REALTORS® 413-586-8355
Source: MLS PIN,MLS#: 73558280
Facts & features
Interior
Bedrooms & bathrooms
- Bedrooms: 3
- Bathrooms: 1
- Full bathrooms: 1
- Main level bedrooms: 3
Primary bedroom
- Features: Walk-In Closet(s), Flooring - Wood
- Level: Main,First
Bedroom 2
- Features: Closet, Flooring - Wood
- Level: Main,First
Bedroom 3
- Features: Beamed Ceilings, Closet, Flooring - Wood
- Level: Main,First
Bathroom 1
- Features: Bathroom - Full
- Level: First
Dining room
- Features: Closet/Cabinets - Custom Built, Flooring - Wood, Window Seat
- Level: Main,First
Family room
- Features: Flooring - Laminate, Deck - Exterior, Exterior Access, Slider
- Level: First
Kitchen
- Features: Flooring - Stone/Ceramic Tile, Countertops - Stone/Granite/Solid, Stainless Steel Appliances
- Level: Main,First
Living room
- Features: Closet, Flooring - Wood, Exterior Access
- Level: Main,First
Heating
- Forced Air, Oil
Cooling
- Central Air
Appliances
- Included: Range, Dishwasher, Disposal, Microwave, Refrigerator, Washer, Dryer
- Laundry: In Basement, Electric Dryer Hookup, Washer Hookup
Features
- Game Room, Bonus Room
- Flooring: Wood, Tile, Laminate, Flooring - Vinyl
- Basement: Full,Partially Finished,Garage Access,Bulkhead
- Number of fireplaces: 1
- Fireplace features: Family Room
Interior area
- Total structure area: 1,590
- Total interior livable area: 1,590 sqft
- Finished area above ground: 1,190
- Finished area below ground: 400
Property
Parking
- Total spaces: 5
- Parking features: Attached, Paved Drive, Paved
- Attached garage spaces: 1
- Uncovered spaces: 4
Features
- Patio & porch: Deck - Roof
- Exterior features: Deck - Roof
- Frontage length: 154.00
Lot
- Size: 0.34 Acres
- Features: Corner Lot, Level
Details
- Parcel number: 3007346
- Zoning: RA
Construction
Type & style
- Home type: SingleFamily
- Architectural style: Ranch
- Property subtype: Single Family Residence
Materials
- Frame
- Foundation: Concrete Perimeter
- Roof: Shingle
Condition
- Year built: 1956
Utilities & green energy
- Electric: Circuit Breakers
- Sewer: Public Sewer
- Water: Public
- Utilities for property: for Electric Range, for Electric Dryer, Washer Hookup
Community & HOA
Community
- Features: Public Transportation, Shopping, Park, Walk/Jog Trails, Golf, Medical Facility, Laundromat, Highway Access, Public School, University
HOA
- Has HOA: No
Location
- Region: Amherst
Financial & listing details
- Price per square foot: $301/sqft
- Tax assessed value: $408,100
- Annual tax amount: $6,901
- Date on market: 8/11/2026
- Road surface type: Paved
Estimated market value
$489,900
$465,000 - $514,000
$2,939/mo
Price history
| Date | Event | Price |
|---|---|---|
| 8/27/2026 | Pending sale | $479,000$301/sqft |
Source: MLS PIN #73558280 Report a problem | ||
| 8/13/2026 | Contingent | $479,000$301/sqft |
Source: MLS PIN #73558280 Report a problem | ||
| 8/3/2026 | Listed for sale | $479,000+57%$301/sqft |
Source: MLS PIN #73558280 Report a problem | ||
| 5/22/2017 | Sold | $305,000-1.6%$192/sqft |
Source: Public Record Report a problem | ||
| 3/10/2017 | Listed for sale | $310,000$195/sqft |
Source: Property One #72116380 Report a problem | ||
| 2/15/2017 | Pending sale | $310,000$195/sqft |
Source: Property One #72116380 Report a problem | ||
| 2/7/2017 | Listed for sale | $310,000+8%$195/sqft |
Source: Property One #72116380 Report a problem | ||
| 6/29/2016 | Listing removed | $287,000$181/sqft |
Source: Property One #72006027 Report a problem | ||
| 5/19/2016 | Pending sale | $287,000$181/sqft |
Source: Property One #72006027 Report a problem | ||
| 5/15/2016 | Listed for sale | $287,000-10%$181/sqft |
Source: Property One #72006027 Report a problem | ||
| 6/27/2006 | Sold | $319,000+190%$201/sqft |
Source: Public Record Report a problem | ||
| 1/17/1992 | Sold | $110,000$69/sqft |
Source: Public Record Report a problem | ||
Public tax history
| Year | Property taxes | Tax assessment |
|---|---|---|
| 2025 | $6,719 +2.6% | $374,300 +5.8% |
| 2024 | $6,551 +4% | $353,900 +12.9% |
| 2023 | $6,299 +5% | $313,400 +11.1% |
| 2022 | $5,998 +5.2% | $282,000 +7.9% |
| 2021 | $5,704 +2.4% | $261,400 |
| 2020 | $5,573 +2.3% | $261,400 +4.6% |
| 2019 | $5,450 +3.1% | $250,000 |
| 2018 | $5,285 +5.6% | $250,000 +9.1% |
| 2017 | $5,003 +2.9% | $229,200 |
| 2016 | $4,864 +3.3% | $229,200 |
| 2015 | $4,708 +3.2% | $229,200 +5.4% |
| 2014 | $4,561 +2.8% | $217,500 |
| 2013 | $4,435 +3.3% | $217,500 |
| 2012 | $4,293 +2% | $217,500 -5.9% |
| 2011 | $4,208 +3.9% | $231,200 -3.2% |
| 2010 | $4,049 +1.8% | $238,900 -5% |
| 2009 | $3,977 +4.9% | $251,400 +6.3% |
| 2008 | $3,790 +2.3% | $236,600 +0.2% |
| 2007 | $3,704 +4.1% | $236,200 |
| 2006 | $3,557 +5.5% | $236,200 +17% |
| 2005 | $3,370 +17.5% | $201,900 +22.4% |
| 2004 | $2,869 +4.4% | $164,900 +2.7% |
| 2003 | $2,748 +1.8% | $160,600 +13% |
| 2002 | $2,700 +25.8% | $142,100 +21.5% |
| 1997 | $2,146 | $117,000 |
Find assessor info on the county website
Monthly payment
Est. payment
Payment breakdown
Explore the cost of this home by adjusting the details. Changes won't be saved.Climate risks
Neighborhood: North Amherst

Similar homes
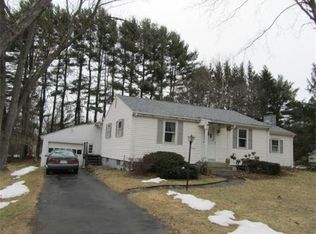
- $525,0003 bd2 ba1.3k sqft18 Red Gate Ln, Amherst, MA 01002For Sale
 MLS ID #73557459, Jacqui Zuzgo, 5 College REALTORS®. MLS PIN
 - $499,9002 bd2 ba1.4k sqft90 Columbia Dr, Amherst, MA 01002For Sale
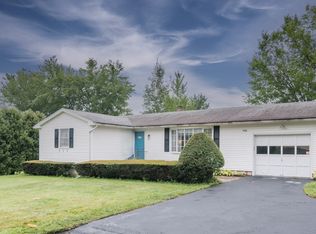 MLS ID #73565534, Nancy Hamel, William Raveis R.E. & Home Services. MLS PIN
 - $575,0005 bd2 ba1.8k sqft210 Strong St, Amherst, MA 01002For Sale
 MLS ID #73568526, Karen Kopeski, Today Real Estate, Inc.. MLS PIN
 - $489,9003 bd2 ba1.9k sqft261 Bay Rd, Hadley, MA 01035For Sale
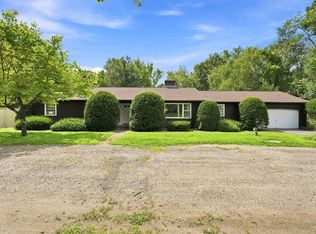 MLS ID #73568628, Judith A Larson, Cohn & Company. MLS PIN
