Skip main navigation
Active
  • Price cut: $15K (9/2)
    $309,999

    84 Harvest Ln, Rockmart, GA 30153

    4beds
    1,906sqft
    : 
    $1,967/mo
    Get pre-qualified
    Single Family Residence
    Built in 2018
    0.71 Acres Lot
    $309,200 Zestimate®
    $163/sqft
    $-- HOA

    What's special

    Stylish contemporary feelFantastic backyardSpacious deckOversized backyardGenerous living spacesWelcoming curb appealBeautifully maintained gardens
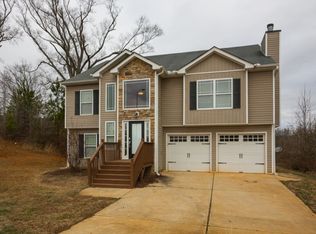
    PRICE IMPROVEMENT - NOW $309,999! 84 HARVEST LANE | ROCKMART, GA - MODERN COMFORT, SPACE & OUTDOOR LIVING! A NEW PRICE CREATES A NEW OPPORTUNITY! Welcome to 84 Harvest Lane, a beautifully inviting 4-bedroom, 2.5-bath home built in 2019 offering the space, comfort, and lifestyle today's buyers are looking for-all at an exciting new price of $309,999! From the moment you arrive, the home's welcoming curb appeal and beautifully maintained gardens set the tone. Step inside and discover a thoughtfully designed floor plan with generous living spaces and plenty of room to accommodate everyday life, entertaining, working from home, and everything in between. One of the home's standout updates is the upgraded LVP flooring installed throughout the main level in 2024, adding a stylish, contemporary feel while creating a beautiful flow throughout the living areas. The spacious 4-bedroom, 2.5-bath layout provides flexibility and room to grow, with generously sized bedrooms and comfortable living spaces designed for both functionality and relaxation. PEACE OF MIND MEETS PRIDE OF OWNERSHIP The home has been well maintained, with the HVAC system receiving regular servicing since its installation. Most recently, the HVAC was serviced in March 2026, and the control board was replaced at that time. With the home constructed in 2019, the roof is also only approximately seven years old, adding to the home's overall appeal. YOUR BACKYARD OASIS AWAITS! Now step outside-and this is where you'll truly appreciate the space this property offers. The oversized backyard and spacious deck provide an incredible extension of the home's living space. Whether you're hosting summer cookouts, gathering with family and friends, enjoying a quiet morning coffee, letting the kids play, or simply relaxing after a long day, there's room to make this backyard your own. The established gardens add warmth and character, creating an inviting outdoor setting that you'll enjoy season after season. With a 2019 construction date, 2024 LVP flooring upgrade, consistently serviced HVAC, recent March 2026 HVAC service and control-board replacement, spacious 4-bedroom floor plan, 2.5 baths, beautiful gardens, expansive deck, and oversized backyard, this home offers a compelling combination of modern living, functionality, outdoor enjoyment, and value. AND NOW, THE OPPORTUNITY IS EVEN BETTER! NEW PRICE: $309,999! If you've been searching for a home that gives you space to live, room to entertain, a fantastic backyard, and desirable modern features without sacrificing value, 84 Harvest Lane deserves your attention. Don't just view the photos-come experience the space for yourself. Schedule your private showing today and discover why 84 Harvest Lane may be the opportunity you've been waiting for! 84 HARVEST LANE - NEW PRICE. MODERN COMFORT. ROOM TO LIVE. A BACKYARD TO LOVE.
    17 days
    214
    16

    Zillow last checked:

    Listing updated:

    Listed by:

    Mark Spain 770-886-9000,

    Mark Spain Real Estate,

    Lillian Jones 404-843-2500,

    Mark Spain Real Estate

    Source: GAMLS,MLS#: 10816518MLS Logo

      Facts & features

      Interior

      Bedrooms & bathrooms
      • Bedrooms: 4
      • Bathrooms: 3
      • Full bathrooms: 2
      • 1/2 bathrooms: 1
      Rooms
      • Room types: Family Room
      Dining room
      • Features: L Shaped
      Kitchen
      • Features: Breakfast Area, Breakfast Bar
      Heating
      • Central
      Cooling
      • Central Air
      Appliances
      • Included: Dishwasher, Microwave, Refrigerator
      • Laundry: Laundry Closet
      Features
      • Other
      • Flooring: Carpet, Vinyl
      • Basement: None
      • Number of fireplaces: 1
      • Fireplace features: Living Room
      • Common walls with other units/homes: No Common Walls
      Interior area
      • Total structure area: 1,906
      • Total interior livable area: 1,906 sqft
      • Finished area above ground: 1,906
      • Finished area below ground: 0

      Property

      Parking
      • Total spaces: 2
      • Parking features: Attached, Garage
      • Has attached garage: Yes
      Features
      • Levels: Two
      • Stories: 2
      • Patio & porch: Deck
      • Exterior features: Balcony, Garden
      • Fencing: Fenced
      • Waterfront features: No Dock Or Boathouse
      • Body of water: None
      Lot
      • Size: 0.71 Acres
      • Features: Private
      Details
      • Parcel number: 69038

      Construction

      Type & style
      • Home type: SingleFamily
      • Architectural style: Traditional
      • Property subtype: Single Family Residence
      Materials
      • Other
      • Roof: Other
      Condition
      • Resale
      • New construction: No
      • Year built: 2018

      Utilities & green energy

      • Electric: 220 Volts
      • Sewer: Septic Tank
      • Water: Public
      • Utilities for property: Cable Available, Electricity Available, Natural Gas Available, Phone Available, Sewer Available, Water Available
      Green energy
      • Green verification: ENERGY STAR Certified Homes
      • Energy efficient items: Appliances

      Community & HOA

      Community
      • Features: Park
      • Security: Smoke Detector(s)
      • Subdivision: Proctor Place PH1
      HOA
      • Has HOA: No
      • Services included: None
      Location
      • Region: Rockmart

      Financial & listing details

      • Price per square foot: $163/sqft
      • Tax assessed value: $328,070
      • Annual tax amount: $3,264
      • Date on market: 8/18/2026
      • Cumulative days on market: 17 days
      • Listing agreement: Exclusive Right To Sell
      • Listing terms: Cash,Conventional
      • Electric utility on property: Yes

        Estimated market value

        $309,200

        $294,000 - $325,000

        $2,172/mo

        Price history

        DateEventPrice
        9/2/2026Price change$309,999-4.6%$163/sqft
        Source: GAMLS #10816518 Report a problem
        8/18/2026Listed for sale$325,000-7.1%$171/sqft
        Source: GAMLS #10816518 Report a problem
        10/1/2024Listing removed$350,000$184/sqft
        Source: FMLS GA #7395581 Report a problem
        7/16/2024Price change$350,000-2.8%$184/sqft
        Source: FMLS GA #7395581 Report a problem
        7/8/2024Price change$360,000-1.4%$189/sqft
        Source: FMLS GA #7395581 Report a problem
        5/31/2024Listed for sale$365,000+97.9%$192/sqft
        Source: FMLS GA #7395581 Report a problem
        2/8/2019Sold$184,400$97/sqft
        Source: FMLS GA #6075190 Report a problem
        1/3/2019Pending sale$184,400$97/sqft
        Source: Keystone Realty Group, LLC #8456560 Report a problem
        9/21/2018Listed for sale$184,400+822%$97/sqft
        Source: Keystone Realty Group, LLC #8456560 Report a problem
        7/19/2018Sold$20,000-77%$10/sqft
        Source: Public Record Report a problem
        5/12/2011Sold$87,000-82.3%$46/sqft
        Source: Public Record Report a problem
        9/14/2007Sold$491,100$258/sqft
        Source: Public Record Report a problem

        Public tax history

        YearProperty taxesTax assessment
        2025$3,264 +9.1%$131,228 +11.4%
        2024$2,993 -12.2%$117,848 -9.8%
        2023$3,407 +18.9%$130,680 +32.6%
        2022$2,865 +27.5%$98,588 +30.3%
        2021$2,247 +6.1%$75,672 +7.7%
        2020$2,117 +1632.8%$70,280 +1657%
        2018$122 +1%$4,000
        2017$121 +42.8%$4,000 +42.9%
        2016$85 $2,800
        2015$85 $2,800 +118.8%
        2014-- $1,280
        2013$40 $1,280
        2012-- --
        2011-- --
        2010-- --
        2009-- $8,400
        Find assessor info on the county website

        Monthly payment

        Est. payment

        Payment breakdown

        Explore the cost of this home by adjusting the details. Changes won't be saved.
        All calculations are estimates and provided by Zillow, Inc. for informational purposes only. Actual amounts may vary.
        HOA fees may include property taxes on listings classified as Co-Ops. Contact the listing agent and/or owner for fee details.
        See how much you could borrow to make a competitive offer.

        Climate risks

        Neighborhood: 30153

        Getting around

        0 / 100
        Car-Dependent
        20 / 100
        Somewhat Bikeable

        Nearby schools

        GreatSchools rating
        Schools provided by the listing agent
        • Elementary: Ragsdale
        • Middle: Scoggins
        • High: South Paulding

        Source: GAMLS. This data may not be complete. We recommend contacting the local school district to confirm school assignments for this home.

        A local agent can set up tours, give advice and negotiate with sellers.

        Browse local experts