Skip main navigation
Pending
  • $279,900

    84 Harvest Rd, Fairport, NY 14450

    3beds
    924sqft
    Loading
    Single Family Residence
    Built in 1959
    0.46 Acres Lot
    $-- Zestimate®
    $303/sqft
    $-- HOA

    What's special

    Private backyard retreatOne-level livingStorage shedAbove-ground poolBeautiful hardwood floors
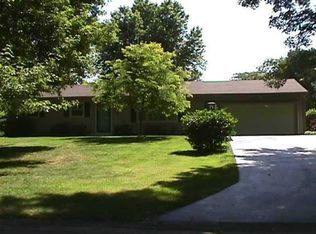
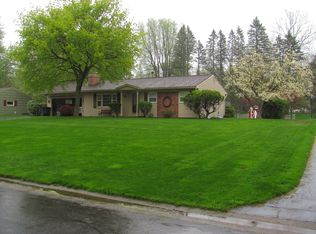
    Welcome to this well-maintained 3-bedroom, 2 full bath ranch offering the ease of one-level living in Fairport! Beautiful hardwood floors flow throughout much of the home, while the spacious living room is filled with natural light from large windows overlooking the backyard, creating a warm and inviting space to relax or entertain. Both full bathrooms have been tastefully updated with modern finishes. 3 photos are virtually staged. Step outside to your private backyard retreat featuring a patio, above-ground pool, storage shed, and plenty of space to enjoy outdoor living all season long. The full basement offers abundant storage and endless possibilities for future living space, while the attached garage adds everyday convenience. Enjoy the convenient location close to Fairport Village, parks, shopping, restaurants, and major expressways. Don't miss your opportunity to make this move-in ready ranch your next home! Delayed Negotiations until Tuesday 21st @11am
    29 days
    |
    1,694
    |
    75
    |

    Zillow last checked:

    Listing updated:

    Listed by:

    Keller Williams Realty Greater Rochester 585-362-8900,

    Tiffany A. Hilbert 585-729-0583,

    Tiffany A Williams 585-530-7579,

    Keller Williams Realty Greater Rochester

    Source: NYSAMLSs,MLS#: R1698229MLS LogoOriginating MLS: Rochester

      Facts & features

      Interior

      Bedrooms & bathrooms
      • Bedrooms: 3
      • Bathrooms: 2
      • Full bathrooms: 2
      • Main level bathrooms: 2
      • Main level bedrooms: 3
      Heating
      • Gas, Forced Air
      Cooling
      • Central Air
      Appliances
      • Included: Dryer, Dishwasher, Exhaust Fan, Free-Standing Range, Gas Cooktop, Gas Water Heater, Microwave, Oven, Refrigerator, Range Hood, Washer
      • Laundry: In Basement
      Features
      • Eat-in Kitchen, Bedroom on Main Level, Main Level Primary, Primary Suite, Programmable Thermostat
      • Flooring: Hardwood, Laminate, Luxury Vinyl, Varies
      • Windows: Thermal Windows
      • Basement: Full
      • Has fireplace: No
      Interior area
      • Total structure area: 924
      • Total interior livable area: 924 sqft
      Video & virtual tour

      Property

      Parking
      • Total spaces: 1
      • Parking features: Attached, Garage, Garage Door Opener
      • Attached garage spaces: 1
      Features
      • Levels: One
      • Stories: 1
      • Patio & porch: Patio
      • Exterior features: Blacktop Driveway, Pool, Patio
      • Pool features: Above Ground
      Lot
      • Size: 0.46 Acres
      • Dimensions: 100 x 200
      • Features: Rectangular, Rectangular Lot, Residential Lot
      Details
      • Parcel number: 2644891651000002002000
      • Special conditions: Standard

      Construction

      Type & style
      • Home type: SingleFamily
      • Architectural style: Ranch
      • Property subtype: Single Family Residence
      Materials
      • Vinyl Siding, Copper Plumbing
      • Foundation: Block
      • Roof: Shingle
      Condition
      • Resale
      • Year built: 1959

      Utilities & green energy

      • Sewer: Septic Tank
      • Water: Connected, Public
      • Utilities for property: Cable Available, High Speed Internet Available, Water Connected

      Community & HOA

      Community
      • Subdivision: Greenbrier Sub Sec 4
      Location
      • Region: Fairport

      Financial & listing details

      • Price per square foot: $303/sqft
      • Tax assessed value: $141,600
      • Annual tax amount: $5,561
      • Date on market: 7/14/2026
      • Cumulative days on market: 21 days
      • Listing terms: Cash,Conventional,FHA,VA Loan

        Estimated market value

        Not available

        Estimated sales range

        Not available

        $2,351/mo

        Price history

        DateEventPrice
        7/31/2026Pending sale$279,900$303/sqft
        Source: NYSAMLSs #R1698229 Report a problem
        7/22/2026Contingent$279,900$303/sqft
        Source: NYSAMLSs #R1698229 Report a problem
        7/14/2026Listed for sale$279,900+99.9%$303/sqft
        Source: NYSAMLSs #R1698229 Report a problem
        5/23/2016Sold$140,000$152/sqft
        Source: NYSAMLSs #R294936 Report a problem

        Public tax history

        YearProperty taxesTax assessment
        2025-- $141,600
        2024-- $141,600
        2023-- $141,600
        2022-- $141,600
        2021-- $141,600
        2020-- $141,600
        2018-- $141,600 +3%
        2017$3,227 $137,500 +5.8%
        2016-- $130,000 +3.9%
        2015-- $125,100
        2014-- $125,100
        2013-- $125,100
        2012-- $125,100
        2011-- $125,100
        2010-- $125,100 +2%
        2009-- $122,600 +4.9%
        2007-- $116,900
        2006-- $116,900 +7.2%
        2005-- $109,000
        2004-- $109,000
        2003-- $109,000
        2002-- $109,000 +948.1%
        2001-- $10,400
        2000-- $10,400
        Find assessor info on the county website

        Monthly payment

        Estimated monthly payment$1,822
        All calculations are estimates and provided by Zillow, Inc. for informational purposes only. Actual amounts may vary.
        HOA fees may include property taxes on listings classified as Co-Ops. Contact the listing agent and/or owner for fee details.
        See how much you could borrow to make a competitive offer.

        Climate risks

        Neighborhood: 14450

        Getting around

        0 / 100
        Car-Dependent
        25 / 100
        Somewhat Bikeable

        Nearby schools

        GreatSchools rating
        Schools provided by the listing agent
        • District: Fairport

        Source: NYSAMLSs. This data may not be complete. We recommend contacting the local school district to confirm school assignments for this home.

        A local agent can set up tours, give advice and negotiate with sellers.

        Browse local experts

        Similar homes