Skip main navigation
Off market
  • $272,600

    84 Havasu Palms #407, Colorado River, CA 92267

    3beds
    1,456sqft
    MobileManufactured
    Built in 2012
    -- sqft lot
    $272,600 Zestimate®
    $187/sqft
    $2,303 Estimated rent

    Home value

    $272,600

    $226,000 - $319,000

    $2,303/mo

    Zestimate® history
    Loading
    Loading...

    Owner options

    List your home for rent

    $2,303/mo

    Rent Zestimate®

    Find your next renter with Zillow Rental Manager. Plus, with online applications, you can quickly screen prospective tenants – for free.

    Learn more

    $2,303/mo

    Rent Zestimate®

    Refinance and save

    $2,155/mo

    Est. payment

    Refinancing to a lower rate could help reduce your monthly payments and save thousands over the life of the loan.

    See today's rates

    $2,155/mo

    Est. payment

    Explore your selling options

    Work with a Zillow partner agent

    Leverage their expertise and Zillow's premium Showcase listings to get your home seen by more buyers.

    Get started

    List with your own agent

    Get your home in front of millions of buyers by listing it on Zillow.

    Learn how to do it

    Sell it yourself

    Take full control of how buyers see your home on Zillow by listing For Sale by Owner (FSBO).

    List your home

    What's special

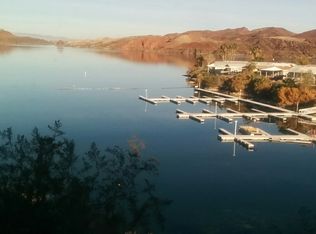
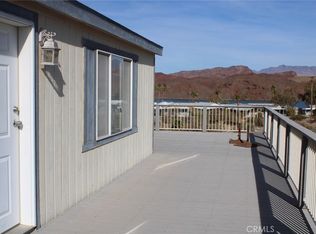
    Beautiful, unobstructed, Panoramic Lake Havasu views with direct access to the your private dock on the lake! We have Launch Ramp, Gas (land & water), Store, Private Docks, and a Private Landing Strip, and on-site propane tank for your refills. Ten minute boat trip to Lake Havasu City! Direct access to amazing off roading excursions. Waterfront home with concrete steps and hand railing (with auto low voltage lighting) down to the lake. Carpeted dock/landing with water, power and buoys. Concrete steps (with railing) from dock into the water. Security System. Alarmed doors/sliders/windows. Motion Detector/HVAC Controlled via iPhone/iPad. Works with Alexa Jacuzzi spa built into the deck. Seats seven (7). Heavy duty spa cover (supports up to 450 lbs) Sand area covers the entire area in front of the home/deck. Great for kids, pets, games! Maintenance free cable railing down both sides of the home/deck. Two 8x8 sliders from Great Room facing the lake views. Two extra tall Tuff storage units. One 8x10 with power and A/C unit. One 6x6. Both under the back awning. Great Room with 4x8 Corian Island (sits up to 12). Abundance of kitchen storage and pantry. No tile! Laundry room with front loading washer & dryer, cabinets (upper and lower) and Corian work counter. 10' Ceilings with tray ceiling in Great Room and crown moulding throughout. All bedrooms about equal size. (1st 12'8" x 11'8") (2nd 12'4" x 12'5") (3rd 12'6" x 10'8") They all have Queen beds and the ability to add XL Twin Murphy beds. Expanded Guest Bath with dual sinks/Shower/Private toilet area. Corian countertops. Outside area available for addition of bedrooms and/or baths, if needed. Awning constructed (on all 4 sides). Built to withstand winds up to 80 mph. Back (40'x40') Right Side (11'x50') Left Side (4') Front Deck (43' x 16'-25') Approximate French drains on both sides of the home. Motion Sensor lighting on sides and back of home. Enough parking for your boats, off road vehicles, cars, guests. (Approx 1800 Sq Ft) Great internet access (Frontier) Set up for Direct TV. Designed for full time living and/or an amazing second home for family vacations and memories! Designed and built with quality to ensure durability and low maintenance. Lovely. Great Condition. Silvercrest Manufactured Home. Delivered December 2012

    This property is off market, which means it's not currently listed for sale or rent on Zillow. This may be different from what's available on other websites or public sources.

    Facts & features

    Interior

    Bedrooms & bathrooms
    • Bedrooms: 3
    • Bathrooms: 2
    • Full bathrooms: 2
    Heating
    • Forced air, Electric
    Cooling
    • Central
    Appliances
    • Included: Dishwasher, Dryer, Freezer, Garbage disposal, Microwave, Range / Oven, Refrigerator, Washer
    Features
    • Flooring: Carpet, Linoleum / Vinyl
    • Basement: None
    • Has fireplace: No
    Interior area
    • Total interior livable area: 1,456 sqft

    Property

    Parking
    • Total spaces: 6
    • Parking features: Carport
    Features
    • Has spa: Yes
    • Has view: Yes
    • View description: Water, Mountain
    • Has water view: Yes
    • Water view: Water
    Details
    • Parcel number: 0649081016157

    Construction

    Type & style
    • Home type: MobileManufactured
    Materials
    • Roof: Composition
    Condition
    • Year built: 2012

    Community & HOA

    HOA
    • Has HOA: Yes
    • HOA fee: $420 monthly
    Location
    • Region: Colorado River

    Financial & listing details

    • Price per square foot: $187/sqft
    • Tax assessed value: $131,000
    • Annual tax amount: $1,400

    Price history

    DateEventPrice
    3/24/2021Listing removed--
    Source: Owner Report a problem
    9/17/2019Listing removed$485,000$333/sqft
    Source: Owner Report a problem
    3/16/2019Price change$485,000-8.3%$333/sqft
    Source: Owner Report a problem
    2/13/2019Pending sale$529,000$363/sqft
    Source: Owner Report a problem
    12/15/2018Listed for sale$529,000$363/sqft
    Source: Owner Report a problem

    Public tax history

    YearProperty taxesTax assessment
    2025$1,400 $131,000
    2024-- $131,000
    2023-- $131,000
    2022-- $131,000 +6.5%
    2021$1,209 $123,000 +29.5%
    2020$1,209 -2.6%$95,000
    2019$1,241 -50.6%$95,000
    2018$2,513 +100.8%$95,000
    2017$1,251 $95,000
    2016$1,251 $95,000
    Find assessor info on the county website

    Neighborhood: 92267

    Nearby schools

    GreatSchools rating