Be submerged on 2+ acres of a nature lover’s paradise sitting just off the Hopkinton border. Just across from the manicured grounds are trails to Echo Lake and the headwaters of the Charles River, while a stream meanders through part of the lot itself. The property was custom built and thoughtfully designed for tasteful living, entertaining, and future expansion. The home boasts dramatic touches like a floor-to-ceiling bluestone fireplace flanked by custom cabinets in the open-concept living area. I can't take my eyes off it. Bet you can't either. Palladian windows, cathedral, vaulted, and tray ceilings, cherry floors . . . this was the dream home you always imagined when growing up. Imagine summer’s here: flinging open the oversized French doors to the deck, the smell of the grill hits you in the face, the air is filled with laughter of family and friends. Go ahead and take a sip of that cold one in your hand. You made it. 84 Haven feels like the one. It feels like home. Welcome home
Sold for $925,000
$925,000
84 Haven St, Milford, MA 01757
4beds
3,199sqft
Single Family Residence
Built in 2004
2.34 Acres Lot
$959,400 Zestimate®
$289/sqft
$4,607 Estimated rent
Home value
$959,400
$911,000 - $1.01M
$4,607/mo
Zestimate® history
Owner options
List your home for rent
$4,607/mo
Rent Zestimate®
Find your next renter with Zillow Rental Manager. Plus, with online applications, you can quickly screen prospective tenants – for free.
$4,607/mo
Rent Zestimate®
Refinance and save
$6,276/mo
Est. payment
Refinancing to a lower rate could help reduce your monthly payments and save thousands over the life of the loan.
$6,276/mo
Est. payment
Explore your selling options
Work with a Zillow partner agent
Leverage their expertise and Zillow's premium Showcase listings to get your home seen by more buyers.
Get startedList with your own agent
Get your home in front of millions of buyers by listing it on Zillow.
Learn how to do itSell it yourself
Take full control of how buyers see your home on Zillow by listing For Sale by Owner (FSBO).
List your homeWhat's special
Floor-to-ceiling bluestone fireplaceOversized french doorsPalladian windowsCherry floorsDramatic touches
Zillow last checked:
Listing updated:
Listed by:
TEAM BRUSIL 857-392-5772,
Keller Williams Realty Boston-Metro | Back Bay 617-542-0012,
Patrick Brusil 857-392-5772
Bought with:
Cherie Benoit
Keller Williams Boston MetroWest
Source: MLS PIN,MLS#: 73328865
Facts & features
Interior
Bedrooms & bathrooms
- Bedrooms: 4
- Bathrooms: 3
- Full bathrooms: 3
Primary bedroom
- Features: Bathroom - Full, Closet - Linen, Closet/Cabinets - Custom Built, Flooring - Hardwood, Deck - Exterior
- Level: First
Bedroom 2
- Features: Cathedral Ceiling(s), Closet, Flooring - Wall to Wall Carpet
- Level: Second
Bedroom 3
- Features: Ceiling Fan(s), Closet, Flooring - Wall to Wall Carpet
- Level: Second
Bedroom 4
- Features: Vaulted Ceiling(s), Closet, Flooring - Wood, Window(s) - Picture
- Level: First
Primary bathroom
- Features: Yes
Bathroom 1
- Features: Bathroom - Full, Bathroom - Double Vanity/Sink, Bathroom - Tiled With Tub & Shower, Closet - Linen, Flooring - Stone/Ceramic Tile, Countertops - Stone/Granite/Solid, Jacuzzi / Whirlpool Soaking Tub
Bathroom 2
- Features: Bathroom - 3/4, Bathroom - Tiled With Shower Stall, Flooring - Stone/Ceramic Tile
- Level: First
Bathroom 3
- Features: Bathroom - Full, Bathroom - Double Vanity/Sink, Bathroom - Tiled With Tub & Shower, Flooring - Stone/Ceramic Tile, Countertops - Stone/Granite/Solid
- Level: Second
Dining room
- Features: Flooring - Hardwood, Wainscoting
- Level: First
Family room
- Features: Skylight, Cathedral Ceiling(s), Closet, Flooring - Wood, Window(s) - Picture
- Level: Second
Kitchen
- Features: Cathedral Ceiling(s), Flooring - Stone/Ceramic Tile, Window(s) - Bay/Bow/Box, Countertops - Stone/Granite/Solid, Open Floorplan
- Level: First
Living room
- Features: Skylight, Cathedral Ceiling(s), Ceiling Fan(s), Slider
- Level: First
Heating
- Baseboard, Radiant, Oil
Cooling
- Other
Appliances
- Included: Water Heater, Oven, Dishwasher, Disposal, Range, Refrigerator, Freezer, Washer, Dryer, Water Treatment, Range Hood, Plumbed For Ice Maker
- Laundry: Flooring - Stone/Ceramic Tile, Electric Dryer Hookup, Washer Hookup, First Floor
Features
- Flooring: Wood, Tile, Carpet
- Doors: French Doors
- Windows: Screens
- Basement: Full,Walk-Out Access,Concrete,Unfinished
- Number of fireplaces: 1
- Fireplace features: Living Room
Interior area
- Total structure area: 3,199
- Total interior livable area: 3,199 sqft
Property
Parking
- Total spaces: 10
- Parking features: Attached, Heated Garage, Paved
- Attached garage spaces: 3
- Uncovered spaces: 7
Features
- Patio & porch: Porch, Deck
- Exterior features: Porch, Deck, Pool - Above Ground, Rain Gutters, Screens
- Has private pool: Yes
- Pool features: Above Ground
Lot
- Size: 2.34 Acres
- Features: Wooded
Details
- Parcel number: M:03 B:000 L:8D,4318268
- Zoning: RD
Construction
Type & style
- Home type: SingleFamily
- Architectural style: Contemporary
- Property subtype: Single Family Residence
Materials
- Frame
- Foundation: Concrete Perimeter
- Roof: Shingle
Condition
- Year built: 2004
Utilities & green energy
- Electric: 200+ Amp Service
- Sewer: Private Sewer
- Water: Private
- Utilities for property: for Gas Range, for Electric Oven, for Electric Dryer, Washer Hookup, Icemaker Connection
Community & HOA
Community
- Features: Shopping, Tennis Court(s), Park, Walk/Jog Trails, Golf, Medical Facility, Highway Access, House of Worship, Private School, Public School
- Security: Security System
HOA
- Has HOA: No
Location
- Region: Milford
Financial & listing details
- Price per square foot: $289/sqft
- Tax assessed value: $830,800
- Annual tax amount: $10,634
- Date on market: 9/8/2026
- Exclusions: Fridge In The Garage Is Excluded. Swing Set / Play Set In Yard To Remain.
Price history
| Date | Event | Price |
|---|---|---|
| 2/27/2025 | Sold | $925,000+8.8%$289/sqft |
Source: MLS PIN #73328865 Report a problem | ||
| 2/4/2025 | Contingent | $850,000$266/sqft |
Source: MLS PIN #73328865 Report a problem | ||
| 1/28/2025 | Listed for sale | $850,000+55.3%$266/sqft |
Source: MLS PIN #73328865 Report a problem | ||
| 8/4/2017 | Sold | $547,250+0.4%$171/sqft |
Source: C21 Commonwealth Sold #72182584_01757 Report a problem | ||
| 6/20/2017 | Pending sale | $545,000$170/sqft |
Source: CENTURY 21 Commonwealth #72182584 Report a problem | ||
| 6/15/2017 | Listed for sale | $545,000+12.4%$170/sqft |
Source: CENTURY 21 Commonwealth #72182584 Report a problem | ||
| 4/27/2012 | Sold | $485,000-2%$152/sqft |
Source: Public Record Report a problem | ||
| 3/11/2012 | Listed for sale | $494,900$155/sqft |
Source: RE/MAX Executive Realty #71349516 Report a problem | ||
Public tax history
| Year | Property taxes | Tax assessment |
|---|---|---|
| 2025 | $10,634 +0.7% | $830,800 +4.6% |
| 2024 | $10,560 +4.7% | $794,600 +13.8% |
| 2023 | $10,086 +6% | $698,000 +12.9% |
| 2022 | $9,511 +0.1% | $618,000 +3.9% |
| 2021 | $9,503 +2% | $594,700 +1.8% |
| 2020 | $9,319 -2% | $583,900 +1.5% |
| 2019 | $9,512 +5.4% | $575,100 +5.6% |
| 2018 | $9,022 +3.5% | $544,800 +4.9% |
| 2017 | $8,721 +2.2% | $519,400 +4.6% |
| 2016 | $8,530 +1.1% | $496,500 +3.3% |
| 2015 | $8,438 +1.4% | $480,800 +2.3% |
| 2014 | $8,318 +0.3% | $470,200 -3.9% |
| 2013 | $8,290 +21.3% | $489,100 +15.7% |
| 2012 | $6,837 +2.8% | $422,800 -3.2% |
| 2011 | $6,651 -0.1% | $437,000 -7.6% |
| 2010 | $6,658 +6.8% | $472,900 -4.9% |
| 2009 | $6,232 -0.1% | $497,400 -6% |
| 2008 | $6,241 +6.6% | $528,900 -1.5% |
| 2007 | $5,854 +3.3% | $537,100 +7.6% |
| 2006 | $5,665 +295.9% | $499,100 +312.5% |
| 2005 | $1,431 | $121,000 |
Find assessor info on the county website
Neighborhood: 01757
Nearby homes
- $783,3003 bd2 ba2.3k sqft82 Haven St, Milford, MA 01757Off Market
- $873,0004 bd2 ba3.1k sqft86 Haven St, Milford, MA 01757Off Market
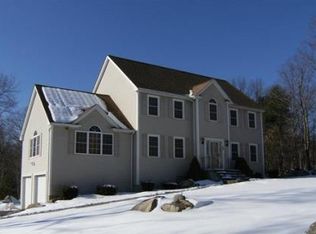
- $829,8004 bd3 ba2.2k sqft80 Haven St, Milford, MA 01757Off Market

- $939,3004 bd4 ba3.7k sqft78 Haven St, Milford, MA 01757Off Market
- $534,400-- bd0 ba3.8k sqft76 Haven St, Milford, MA 01757Off Market
- $512,1002 bd1 ba1k sqft70 Haven St, Milford, MA 01757Off Market
- $775,0004 bd3 ba3.2k sqft66 Haven St, Milford, MA 01757Sold
- $932,1004 bd3 ba4k sqft64 Haven St, Milford, MA 01757Off Market
Nearby schools
GreatSchools rating
- 6/10Woodland Elementary SchoolGrades: 3-5Distance: 2.3 mi
- 4/10Stacy Middle SchoolGrades: 6-8Distance: 3.1 mi
- 4/10Milford High SchoolGrades: 9-12Distance: 2.7 mi
Schools provided by the listing agent
- Middle: Stacy
- High: Memorial
Source: MLS PIN. This data may not be complete. We recommend contacting the local school district to confirm school assignments for this home.
Get a cash offer in 3 minutes
Find out how much your home could sell for in as little as 3 minutes with a no-obligation cash offer.
Estimated market value
$959,400
Get a cash offer in 3 minutes
Find out how much your home could sell for in as little as 3 minutes with a no-obligation cash offer.
Estimated market value
$959,400
- Massachusetts
- Worcester County
- Milford
- 01757
- 84 Haven St
