Welcome to this pristine, move-in condition center-hall colonial, with the curb appeal You’ve been looking for. Offering a lovely formal living room and dining room as well as an inviting family room, powder room, laundry room, updated kitchen and bright beautiful breakfast room overlooking your own backyard paradise. Raised garden, storage shed, manicured lawn, fire pit deck and entertaining deck off the home all back to open space. The master suite is off to one side of the home with a gorgeous spa like upgraded private bathroom with one of a kind soaking tub and oversized shower with brand new rainfall showerhead and handheld. Second floor also offers three secondary bedrooms, as well as another full bath. The lower level is finished with egress window and full bathroom. Included in the sale is the leather sectional sofa, pool table and bar. There is also a large storage area and utility room, oversized garage, central vac . This beautifully maintained home is offered located on a private circle off the main neighborhood.
Sold for $475,000
$475,000
84 Hawk Creek Ln, Clayton, DE 19938
5beds
2,185sqft
Single Family Residence
Built in 2006
0.32 Acres Lot
$490,000 Zestimate®
$217/sqft
$2,779 Estimated rent
Home value
$490,000
$466,000 - $515,000
$2,779/mo
Zestimate® history
Owner options
List your home for rent
$2,779/mo
Rent Zestimate®
Find your next renter with Zillow Rental Manager. Plus, with online applications, you can quickly screen prospective tenants – for free.
$2,779/mo
Rent Zestimate®
Refinance and save
$2,382/mo
Est. payment
Refinancing to a lower rate could help reduce your monthly payments and save thousands over the life of the loan.
$2,382/mo
Est. payment
Explore your selling options
Work with a Zillow partner agent
Leverage their expertise and Zillow's premium Showcase listings to get your home seen by more buyers.
Get startedList with your own agent
Get your home in front of millions of buyers by listing it on Zillow.
Learn how to do itSell it yourself
Take full control of how buyers see your home on Zillow by listing For Sale by Owner (FSBO).
List your homeWhat's special
Manicured lawnPool tableGorgeous spaEgress windowLaundry roomUpdated kitchenOversized garage
Zillow last checked:
Listing updated:
Listed by:
Laura Greeley 302-530-1118,
Long & Foster Real Estate, Inc.
Bought with:
Ashley Falkowski, RA-0020675
EXP Realty, LLC
Source: Bright MLS,MLS#: DEKT2022448
Facts & features
Interior
Bedrooms & bathrooms
- Bedrooms: 5
- Bathrooms: 4
- Full bathrooms: 3
- 1/2 bathrooms: 1
- Main level bathrooms: 1
Rooms
- Room types: Bedroom 5, Bathroom 1
Basement
- Description: Percent Finished: 75.0
- Area: 0
Heating
- Central, Natural Gas
Cooling
- Central Air, Natural Gas
Appliances
- Included: Central Vacuum, Gas Water Heater
- Laundry: Has Laundry, Main Level
Features
- Dry Wall
- Flooring: Hardwood
- Basement: Partial,Full,Space For Rooms,Windows,Other
- Has fireplace: No
Interior area
- Total structure area: 2,185
- Total interior livable area: 2,185 sqft
- Finished area above ground: 2,185
- Finished area below ground: 0
Property
Parking
- Total spaces: 5
- Parking features: Garage Faces Front, Garage Door Opener, Inside Entrance, Oversized, Attached, Driveway, Off Street, On Street
- Attached garage spaces: 2
- Uncovered spaces: 2
Accessibility
- Accessibility features: None
Features
- Levels: Two
- Stories: 2
- Patio & porch: Deck
- Exterior features: Lighting, Flood Lights, Play Area, Other
- Pool features: None
Lot
- Size: 0.32 Acres
- Dimensions: 71.35 x 160.00
- Features: Adjoins - Open Space, Backs - Parkland, Backs to Trees, Cleared, Front Yard, Level, No Thru Street, Premium, Private, Rear Yard
Details
- Additional structures: Above Grade, Below Grade, Outbuilding
- Parcel number: KH0401804056400000
- Zoning: RS
- Special conditions: Standard
Construction
Type & style
- Home type: SingleFamily
- Architectural style: Colonial
- Property subtype: Single Family Residence
Materials
- Vinyl Siding
- Foundation: Block
- Roof: Shingle
Condition
- Excellent
- New construction: No
- Year built: 2006
Utilities & green energy
- Sewer: Public Sewer
- Water: Public
- Utilities for property: Cable Available, Electricity Available, Natural Gas Available, Sewer Available, Water Available
Community & HOA
Community
- Subdivision: Providence Crossing
HOA
- Has HOA: Yes
- Services included: Common Area Maintenance
- HOA fee: $200 annually
- HOA name: PROVIDENCE, CROSSING HOMEOWNERS ASSOCIATION
Location
- Region: Clayton
Financial & listing details
- Price per square foot: $217/sqft
- Tax assessed value: $53,700
- Annual tax amount: $1,779
- Date on market: 9/7/2023
- Listing agreement: Exclusive Right To Sell
- Inclusions: Leather Sofa In Finished Basement. Pool Table.. Bar In Basement.
- Exclusions: Personal Belongings
- Ownership: Fee Simple
Price history
| Date | Event | Price |
|---|---|---|
| 11/9/2023 | Sold | $475,000-1%$217/sqft |
Source:  Bright MLS #DEKT2022448 Report a problem Bright MLS #DEKT2022448 Report a problem | ||
| 10/14/2023 | Contingent | $480,000$220/sqft |
Source: Bright MLS #DEKT2022448 Report a problem | ||
| 9/27/2023 | Pending sale | $480,000$220/sqft |
Source: Bright MLS #DEKT2022448 Report a problem | ||
| 9/22/2023 | Price change | $480,000-2%$220/sqft |
Source: Bright MLS #DEKT2022448 Report a problem | ||
| 9/7/2023 | Listed for sale | $490,000+56.9%$224/sqft |
Source: Bright MLS #DEKT2022448 Report a problem | ||
| 10/31/2006 | Sold | $312,325$143/sqft |
Source: Public Record Report a problem | ||
Public tax history
| Year | Property taxes | Tax assessment |
|---|---|---|
| 2025 | $1,623 -0.6% | $387,100 |
| 2024 | $1,633 +14.5% | $387,100 +620.9% |
| 2023 | $1,427 +3.5% | $53,700 |
| 2022 | $1,378 +2% | $53,700 |
| 2021 | $1,351 +14.2% | $53,700 |
| 2020 | $1,183 -0.9% | $53,700 |
| 2019 | $1,194 0% | $53,700 |
| 2018 | $1,195 | $53,700 |
| 2017 | $1,195 -1.1% | $53,700 |
| 2016 | $1,208 -0.4% | $53,700 |
| 2015 | $1,213 +7% | $53,700 +0.2% |
| 2014 | $1,133 | $53,600 |
| 2012 | -- | $53,600 |
| 2011 | -- | $53,600 +1.7% |
| 2010 | -- | $52,700 -7.2% |
| 2009 | -- | $56,800 |
| 2008 | -- | $56,800 |
| 2007 | -- | $56,800 +14100% |
| 2005 | -- | $400 |
Find assessor info on the county website
Neighborhood: 19938
Nearby homes
- $482,1004 bd2 ba2.9k sqft70 Hawk Creek Ln, Clayton, DE 19938Off Market
- $511,5004 bd3 ba3k sqft94 Hawk Creek Ln, Clayton, DE 19938Off Market
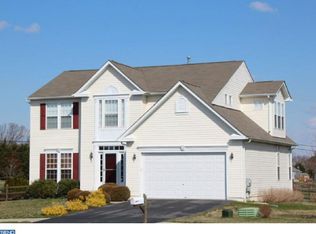
- $461,7004 bd2 ba2.6k sqft56 Hawk Creek Ln, Clayton, DE 19938Off Market
- $2,000-- bd-- ba-- sqftHawk Creek Ln, Clayton, DE 19938Off Market
- $2,000-- bd-- ba-- sqftWheatleys Pond Rd, Clayton, DE 19938Off Market
- $5,700-- bd-- ba-- sqftColdwater Dr, Clayton, DE 19938Off Market
- $467,3004 bd2 ba2.7k sqft42 Hawk Creek Ln, Clayton, DE 19938Off Market
- $453,2004 bd4 ba2.2k sqft104 Hawk Creek Ln, Clayton, DE 19938Off Market
Nearby schools
GreatSchools rating
- 4/10Clayton Elementary SchoolGrades: K-4Distance: 0.6 mi
- 5/10Smyrna Middle SchoolGrades: 7-8Distance: 1.8 mi
- 7/10Smyrna High SchoolGrades: 9-12Distance: 1.5 mi
Schools provided by the listing agent
- Elementary: Clayton
- Middle: Smyrna
- High: Smyrna
- District: Smyrna
Source: Bright MLS. This data may not be complete. We recommend contacting the local school district to confirm school assignments for this home.
Get a cash offer in 3 minutes
Find out how much your home could sell for in as little as 3 minutes with a no-obligation cash offer.
Estimated market value
$490,000
Get a cash offer in 3 minutes
Find out how much your home could sell for in as little as 3 minutes with a no-obligation cash offer.
Estimated market value
$490,000
- Delaware
- Kent County
- Smyrna
- 19938
- 84 Hawk Creek Ln
Nearby cities
Nearby neighborhoods
Nearby zip codes
Other Smyrna Topics
