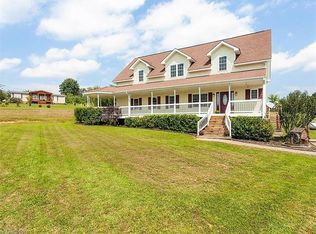
This is a wonderful opportunity to own 1.78 acres of land with rental potential in a small, quiet community w/long range mountain views . Over 3100 sq. ft. with 3 beds, 3 full baths and multiple living areas/bonus rooms make this modular home ideal for multiple living scenarios of renting downstairs,etc. This adorable home features 9' celiings and Superior walls in fin. basement, en suite bath in the primary with shower & soaking tub, 2nd kitchen in the basement for a 2nd living quarters, private entrance for downstairs, wood burning fireplace, sunroom, large storage barn with electricity & many improvements. Roof replaced in 2016. Septic pump, water pump & well electrical lines replaced in 2019. Front porch added in 2019. New water heater in 2024. Upstairs & downstairs eletrical rewired in 2019. Please ask for a list of upgrades and rennovations. Buyer may request to see pre-listing inspection report after showing. Home warranty and $1000 towards closing costs offered by the seller.
Closed
$425,000
84 Hawk Meadow Dr, Hendersonville, NC 28792
3beds
3,127sqft
Manufactured Home
Built in 1999
1.78 Acres Lot
$442,400 Zestimate®
$136/sqft
$2,555 Estimated rent
Home value
$442,400
$416,000 - $473,000
$2,555/mo
Zestimate® history
Owner options
List your home for rent
$2,555/mo
Rent Zestimate®
Find your next renter with Zillow Rental Manager. Plus, with online applications, you can quickly screen prospective tenants – for free.
$2,555/mo
Rent Zestimate®
Refinance and save
$2,522/mo
Est. payment
Refinancing to a lower rate could help reduce your monthly payments and save thousands over the life of the loan.
$2,522/mo
Est. payment
Explore your selling options
Work with a Zillow partner agent
Leverage their expertise and Zillow's premium Showcase listings to get your home seen by more buyers.
Get startedList with your own agent
Get your home in front of millions of buyers by listing it on Zillow.
Learn how to do itSell it yourself
Take full control of how buyers see your home on Zillow by listing For Sale by Owner (FSBO).
List your homeWhat's special
Zillow last checked:
Listing updated:
Listed by:
Caroline Ericksen caroline@cbawest.com,
Coldwell Banker Advantage
Bought with:
Christina Panteliodis
The Overman Group Inc
Source: Canopy MLS as distributed by MLS GRID,MLS#: 4137672
Facts & features
Interior
Bedrooms & bathrooms
- Bedrooms: 3
- Bathrooms: 3
- Full bathrooms: 3
- Main level bedrooms: 3
Primary bedroom
- Level: Main
Primary bedroom
- Level: Main
Bedroom s
- Level: Main
Bedroom s
- Level: Main
Bathroom full
- Level: Main
Bathroom full
- Level: Basement
Bathroom full
- Level: Main
Bathroom full
- Level: Basement
Other
- Level: Basement
Other
- Level: Basement
Dining area
- Level: Main
Dining area
- Level: Main
Family room
- Level: Main
Family room
- Level: Main
Kitchen
- Level: Main
Kitchen
- Level: Main
Living room
- Level: Main
Living room
- Level: Main
Recreation room
- Level: Basement
Recreation room
- Level: Basement
Heating
- Central, Ductless, Electric, Heat Pump
Cooling
- Ceiling Fan(s), Central Air, Ductless, Electric, Heat Pump
Appliances
- Included: Dishwasher, Electric Oven, Electric Range, Electric Water Heater, Oven, Refrigerator, Washer/Dryer
- Laundry: Laundry Room
Features
- Basement: Basement Garage Door,Finished
Interior area
- Total structure area: 1,848
- Total interior livable area: 3,127 sqft
- Finished area above ground: 1,848
- Finished area below ground: 1,279
Property
Parking
- Total spaces: 1
- Parking features: Circular Driveway, Attached Garage
- Attached garage spaces: 1
- Has uncovered spaces: Yes
Features
- Levels: One
- Stories: 1
- Has view: Yes
- View description: Long Range
Lot
- Size: 1.78 Acres
Living quarters
- Secondary features: Interior Connected,Room w/ Private Bath,Separate Entrance,Separate Kitchen Facilities,Separate Living Quarters
Details
- Parcel number: 9966245
- Zoning: R2R
- Special conditions: Standard
Construction
Type & style
- Home type: MobileManufactured
- Architectural style: Traditional
- Property subtype: Manufactured Home
Materials
- Hardboard Siding
Condition
- New construction: No
- Year built: 1999
Utilities & green energy
- Sewer: Septic Installed
- Water: Well
Community & HOA
Community
- Subdivision: Hawke Meadow
Location
- Region: Hendersonville
Financial & listing details
- Price per square foot: $136/sqft
- Tax assessed value: $187,100
- Annual tax amount: $1,235
- Date on market: 5/14/2024
- Cumulative days on market: 40 days
- Listing terms: Cash,Conventional,FHA,USDA Loan,VA Loan
- Road surface type: Gravel, Dirt
Price history
| Date | Event | Price |
|---|---|---|
| 7/24/2024 | Sold | $425,000-0.9%$136/sqft |
Source:  Canopy MLS as distributed by MLS GRID #4137672 Report a problem Canopy MLS as distributed by MLS GRID #4137672 Report a problem | ||
| 6/14/2024 | Price change | $429,000-1.4%$137/sqft |
Source: Canopy MLS as distributed by MLS GRID #4137672 Report a problem | ||
| 6/4/2024 | Price change | $435,000-3.3%$139/sqft |
Source: Canopy MLS as distributed by MLS GRID #4137672 Report a problem | ||
| 5/23/2024 | Price change | $449,900-2%$144/sqft |
Source: Canopy MLS as distributed by MLS GRID #4137672 Report a problem | ||
| 5/14/2024 | Listed for sale | $459,000-4.4%$147/sqft |
Source: Canopy MLS as distributed by MLS GRID #4137672 Report a problem | ||
| 5/2/2024 | Listing removed | -- |
Source:  Hive MLS #100435869 Report a problem Hive MLS #100435869 Report a problem | ||
| 4/15/2024 | Price change | $479,900-3%$153/sqft |
Source: Hive MLS #100435869 Report a problem | ||
| 4/4/2024 | Listed for sale | $494,900+19.3%$158/sqft |
Source: Hive MLS #100435869 Report a problem | ||
| 1/18/2021 | Listing removed | -- |
Source: Owner Report a problem | ||
| 2/25/2019 | Listing removed | $415,000$133/sqft |
Source: Owner Report a problem | ||
| 11/27/2018 | Price change | $415,000+29.7%$133/sqft |
Source: Owner Report a problem | ||
| 10/30/2017 | Price change | $320,000-1.5%$102/sqft |
Source: Owner Report a problem | ||
| 10/3/2017 | Listed for sale | $325,000+306.3%$104/sqft |
Source: Owner Report a problem | ||
| 1/25/2007 | Sold | $80,000-26.3%$26/sqft |
Source: Public Record Report a problem | ||
| 11/8/2006 | Sold | $108,500$35/sqft |
Source: Public Record Report a problem | ||
Public tax history
| Year | Property taxes | Tax assessment |
|---|---|---|
| 2025 | $1,235 +20.9% | $226,200 +20.9% |
| 2024 | $1,022 | $187,100 |
| 2023 | $1,022 +4.1% | $187,100 +28.9% |
| 2022 | $982 | $145,200 |
| 2021 | -- | -- |
| 2020 | $982 | $145,200 |
| 2019 | $982 | $145,200 |
Find assessor info on the county website
Neighborhood: 28792
Nearby homes
- $534,8003 bd3 ba2.3k sqft142 Waters Rd, Hendersonville, NC 28792Off Market
- $243,9002 bd2 ba1.1k sqft108 Hawk Meadow Dr, Hendersonville, NC 28792Off Market
- $249,9003 bd2 ba1.2k sqft95 Hawk Meadow Dr, Hendersonville, NC 28792Off Market
- $223,1003 bd2 ba1.2k sqft67 Hawk Meadow Dr, Hendersonville, NC 28792Off Market
- $363,800-- bd2 ba1.2k sqft2299 Saint Pauls Rd, Hendersonville, NC 28792Off Market
- $422,9003 bd2 ba1.9k sqft109 Hawk Meadow Dr, Hendersonville, NC 28792Off Market
- $637,400-- bd2 ba2.6k sqft2207 Saint Pauls Rd, Hendersonville, NC 28792Off Market
- $186,1003 bd2 ba1.5k sqft30 Waters Rd, Hendersonville, NC 28792Off Market
Nearby schools
GreatSchools rating
- 4/10Edneyville ElementaryGrades: PK-5Distance: 3.8 mi
- 6/10Apple Valley MiddleGrades: 6-8Distance: 6.5 mi
- 8/10North Henderson HighGrades: 9-12Distance: 6.5 mi
Schools provided by the listing agent
- Elementary: Edneyville
- Middle: Apple Valley
- High: North Henderson
Source: Canopy MLS as distributed by MLS GRID. This data may not be complete. We recommend contacting the local school district to confirm school assignments for this home.
Get a cash offer in 3 minutes
Find out how much your home could sell for in as little as 3 minutes with a no-obligation cash offer.
Estimated market value
$442,400
Get a cash offer in 3 minutes
Find out how much your home could sell for in as little as 3 minutes with a no-obligation cash offer.
Estimated market value
$442,400
- North Carolina
- Henderson County
- Hendersonville
- 28792
- 84 Hawk Meadow Dr
Nearby cities
Nearby neighborhoods
Nearby zip codes
Other Hendersonville Topics
