Skip main navigation
Sold for $459,120
  • $459,120

    84 Haymaker Street, Silverthorne, CO 80498

    3beds
    1,404sqft
    Townhouse
    Built in 2019
    1,045 Square Feet Lot
    $454,300 Zestimate®
    $327/sqft
    $3,817 Estimated rent

    Home value

    $454,300

    $409,000 - $504,000

    $3,817/mo

    Zestimate® history
    Loading
    Loading...

    Owner options

    List your home for rent

    $3,817/mo

    Rent Zestimate®

    Find your next renter with Zillow Rental Manager. Plus, with online applications, you can quickly screen prospective tenants – for free.

    Learn more

    $3,817/mo

    Rent Zestimate®

    Refinance and save

    $6,157/mo

    Est. payment

    Refinancing to a lower rate could help reduce your monthly payments and save thousands over the life of the loan.

    See today's rates

    $6,157/mo

    Est. payment

    Explore your selling options

    Work with a Zillow partner agent

    Leverage their expertise and Zillow's premium Showcase listings to get your home seen by more buyers.

    Get started

    List with your own agent

    Get your home in front of millions of buyers by listing it on Zillow.

    Learn how to do it

    Sell it yourself

    Take full control of how buyers see your home on Zillow by listing For Sale by Owner (FSBO).

    List your home

    What's special

    Led lightingWood cabinetryGreat livable floor planLuxury vinyl flooringGranite counter tops
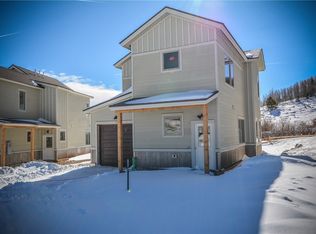
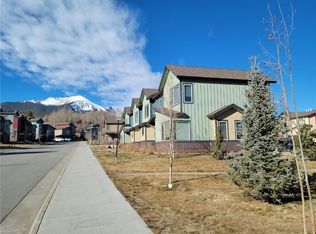
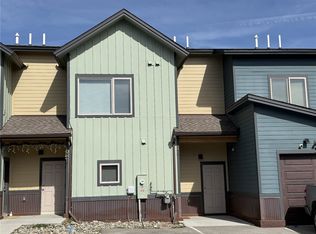
    ***This unit is in a Deed Restricted neighborhood that provides local workforce housing. Please see Realtor remarks for details.*** SCHA Application Deadline for this unit has ended. Lottery to select buyer is TBD. Call Smith Ranch home in this beautiful Three-bedroom townhome. This is an end unit with community green space right outside the slider door. Located in Phase 1 of the neighborhood between Haymaker St and Lantern Alley and is move-in ready. This unit has quality features like efficient in-floor radiant heat, granite counter tops, Stainless Steel appliances, luxury vinyl flooring, washer/dryer, LED lighting, and wood cabinetry. Great livable floor plan in this local’s workforce neighborhood. 3 Bedrooms, 2 full + 1/2 bath. One-Car garage with tandem parking space. Additional photos coming soon!

    Zillow last checked:

    Listing updated:

    Listed by:

    Brendan Koning (970)409-0228,

    Cornerstone RE Rocky Mountains

    Bought with:

    Michael J. Flynn, FA100096218

    Cornerstone RE Rocky Mountains

    Source: Altitude Realtors,MLS#: S1045039MLS LogoOriginating MLS: Summit Association of Realtors

    Facts & features

    Interior

    Bedrooms & bathrooms
    • Bedrooms: 3
    • Bathrooms: 3
    • Full bathrooms: 2
    • 1/2 bathrooms: 1
    Heating
    • Radiant
    Appliances
    • Included: Dishwasher, Gas Cooktop, Disposal, Gas Range, Microwave, Refrigerator, Dryer, Washer
    Features
    • See Remarks
    • Flooring: Carpet, Luxury Vinyl, Luxury VinylTile
    Interior area
    • Total interior livable area: 1,404 sqft

    Property

    Parking
    • Total spaces: 1
    • Parking features: Assigned, Garage, One Space
    • Garage spaces: 1
    Features
    • Levels: Two
    • Has view: Yes
    • View description: Mountain(s), Valley
    Lot
    • Size: 1,045 Square Feet
    • Features: City Lot
    Details
    • Parcel number: 6518306
    • Zoning description: Planned Unit Development

    Construction

    Type & style
    • Home type: Townhouse
    • Property subtype: Townhouse
    Materials
    • Wood Frame
    • Roof: Asphalt
    Condition
    • Resale
    • Year built: 2019

    Utilities & green energy

    • Sewer: Connected, Public Sewer
    • Water: Public
    • Utilities for property: Electricity Available, Natural Gas Available, Sewer Available, Trash Collection, Water Available, Sewer Connected

    Community & HOA

    Community
    • Features: None
    • Subdivision: Smith Ranch Sub
    HOA
    • Services included: Common Area Maintenance, Common Areas, Insurance, Snow Removal, See Remarks, Trash
    • HOA fee: $3,432 annually
    Location
    • Region: Silverthorne

    Financial & listing details

    • Price per square foot: $327/sqft
    • Tax assessed value: $437,100
    • Annual tax amount: $1,593
    • Date on market: 11/18/2023
    • Cumulative days on market: 32 days
    • Listing agreement: Exclusive Agency
    • Exclusions: No

    Price history

    DateEventPrice
    3/9/2026Sold$459,120+5.5%$327/sqft
    Source: Public Record Report a problem
    2/22/2024Sold$435,233$310/sqft
    Source: Altitude Realtors #S1045039 Report a problem
    12/20/2023Pending sale$435,233$310/sqft
    Source: Altitude Realtors #S1045039 Report a problem
    11/18/2023Listed for sale$435,233+10.2%$310/sqft
    Source: Altitude Realtors #S1045039 Report a problem
    8/30/2019Sold$394,783$281/sqft
    Source: Public Record Report a problem

    Public tax history

    YearProperty taxesTax assessment
    2025$1,254 -4.3%$27,319 -2.2%
    2024$1,310 -17.8%$27,946 -1%
    2023$1,593 -0.9%$28,217 +1.2%
    2022$1,607 +11.2%$27,890 -2.8%
    2021$1,446 +1276.9%$28,693 +1301.7%
    2019$105 $2,047
    Find assessor info on the county website

    Neighborhood: 80498

    Nearby schools

    GreatSchools rating
    Sell for more on Zillow
    Get a Zillow Showcase℠ listing at no additional cost and you could sell for .
    $454,300
    2% more
    +$9,086
    With Zillow Showcase(estimated)
    $463,386
    Sell for more on Zillow
    Get a Zillow Showcase℠ listing at no additional cost and you could sell for .
    $454,300
    2% more
    +$9,086
    With Zillow Showcase(estimated)
    $463,386