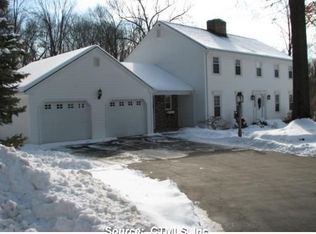
Cul-de-sac, 3 bedroom, 3.1 baths, expanded cape that lives like a ranch! Open floor plan, 9 ft. ceilings and hardwood flooring throughout. The mahogany, covered front deck welcomes you into the large great room with stone fireplace, The adjoining dining room has a 12-ft tray ceiling, architectural columns, and light-filled, oversized window. The living room with gas fireplace makes a great 1st floor office. Expansive, eat-in kitchen delights with red birch cabinetry, center island, and eating area with backyard views. Mudroom area off the kitchen houses the laundry room, half bath, and separate entrances to the garage and driveway. All bedrooms are on the main floor. The private, primary bedroom has its own full bathroom with walk-in shower, dual vanities, and updated walk-in closets. The other two bedrooms share a Jack-and-Jill bathroom. Additional full bath with whirlpool tub on first floor. Floored, walkup attic with dormers and walkout basement with 9 ft ceiling offer an abundance of future expansion space. 3-Zone heating and cooling. Central Air. 1500 gallon septic tank.
This property is off market, which means it's not currently listed for sale or rent on Zillow. This may be different from what's available on other websites or public sources.