Charming Townhouse-Style Condo in Heron Landing at Riverbend Woods, Wells, Maine
Welcome to your ideal home in the highly coveted Riverbend Woods community! This meticulously maintained end unit exudes comfort and elegance, featuring 8 rooms, including 3 bedrooms and 2.5 baths.
As you enter, you'll be greeted by an open and flowing layout on the first floor. The living room boasts striking vaulted ceilings, a gas fireplace, and gleaming hardwood floors, creating a bright and airy ambiance. The kitchen is both stylish and functional, featuring granite countertops and a generous walk-in pantry—perfect for all your culinary endeavors. Enjoy meals in the dining area, also highlighted by hardwood floors, or unwind in the cozy four-season sunroom, which opens to a charming rear patio through a sliding door.
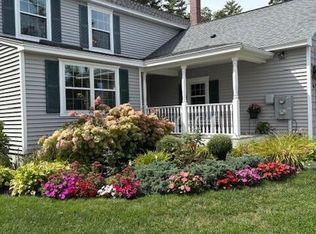
The first-floor primary suite is a true sanctuary, complete with a spacious walk-in closet and a private en-suite bath. For added convenience, there's a first-floor laundry room and a half bath. Outside, you'll appreciate the welcoming front porch, serene rear patio, and the beautifully landscaped flower gardens that enhance the property's appeal.
Additional features include a one-car garage and a full basement, providing ample storage space. The home is equipped with efficient propane-fired FHW heat and a mini-split AC system for year-round comfort.
Riverbend Woods stands out as one of southern Maine's most desirable condominium neighborhoods, offering winding streets and walking paths that meander through lush forestland. Located just a short drive from Ogunquit, Kennebunk, and Kennebunkport, this home combines convenience with serene living.
Closed
$715,000
84 Heron Landing Drive #29, Wells, ME 04090
3beds
2,217sqft
Condominium
Built in 2016
-- sqft lot
$730,600 Zestimate®
$323/sqft
$3,582 Estimated rent
Home value
$730,600
$665,000 - $804,000
$3,582/mo
Zestimate® history
Owner options
List your home for rent
$3,582/mo
Rent Zestimate®
Find your next renter with Zillow Rental Manager. Plus, with online applications, you can quickly screen prospective tenants – for free.
$3,582/mo
Rent Zestimate®
Refinance and save
$3,871/mo
Est. payment
Refinancing to a lower rate could help reduce your monthly payments and save thousands over the life of the loan.
$3,871/mo
Est. payment
Explore your selling options
Work with a Zillow partner agent
Leverage their expertise and Zillow's premium Showcase listings to get your home seen by more buyers.
Get startedList with your own agent
Get your home in front of millions of buyers by listing it on Zillow.
Learn how to do itSell it yourself
Take full control of how buyers see your home on Zillow by listing For Sale by Owner (FSBO).
List your homeWhat's special
Gas fireplaceOne-car garageWalk-in pantryFour-season sunroomGranite countertopsEn-suite bathCharming rear patio
Zillow last checked:
Listing updated:
Listed by:
Better Homes & Gardens Real Estate/The Masiello Group
Bought with:
Better Homes & Gardens Real Estate/The Masiello Group
Source: Maine Listings,MLS#: 1602502
Facts & features
Interior
Bedrooms & bathrooms
- Bedrooms: 3
- Bathrooms: 3
- Full bathrooms: 2
- 1/2 bathrooms: 1
Primary bedroom
- Features: Suite, Walk-In Closet(s)
- Level: First
Bedroom 1
- Features: Closet
- Level: Second
Bedroom 2
- Features: Closet
- Level: Second
Dining room
- Level: First
Kitchen
- Features: Eat-in Kitchen, Pantry
- Level: First
Living room
- Features: Cathedral Ceiling(s), Gas Fireplace, Skylight
- Level: First
Loft
- Level: Second
Sunroom
- Features: Four-Season, Heat Stove, Skylight
- Level: First
Heating
- Baseboard, Hot Water, Stove
Cooling
- Heat Pump
Appliances
- Included: Dishwasher, Dryer, Microwave, Electric Range, Refrigerator, Washer
Features
- 1st Floor Primary Bedroom w/Bath, Pantry, Shower, Storage, Walk-In Closet(s)
- Flooring: Carpet, Tile, Wood
- Doors: Storm Door(s)
- Windows: Low Emissivity Windows, Triple Pane Windows
- Basement: Bulkhead,Full,Unfinished
- Number of fireplaces: 1
- Common walls with other units/homes: End Unit
Interior area
- Total structure area: 2,217
- Total interior livable area: 2,217 sqft
- Finished area above ground: 2,217
- Finished area below ground: 0
Property
Parking
- Total spaces: 1
- Parking features: Paved, 1 - 4 Spaces, Garage Door Opener, Storage
- Attached garage spaces: 1
Features
- Patio & porch: Patio, Porch
- Has view: Yes
- View description: Trees/Woods
Lot
- Size: 14.9 Acres
- Features: Near Public Beach, Neighborhood, Level, Sidewalks, Landscaped, Wooded
Details
- Zoning: R
- Other equipment: Cable, Generator, Internet Access Available
Construction
Type & style
- Home type: Condo
- Architectural style: Other
- Property subtype: Condominium
Materials
- Wood Frame, Vinyl Siding
- Roof: Shingle
Condition
- Year built: 2016
Utilities & green energy
- Electric: Circuit Breakers, Underground
- Sewer: Public Sewer
- Water: Public
Green energy
- Energy efficient items: Ceiling Fans, Insulated Foundation
- Water conservation: Air Exchanger
Community & HOA
HOA
- Has HOA: Yes
- HOA fee: $330 monthly
Location
- Region: Wells
Financial & listing details
- Price per square foot: $323/sqft
- Annual tax amount: $3,447
- Date on market: 9/3/2024
- Road surface type: Paved
Price history
| Date | Event | Price |
|---|---|---|
| 1/13/2025 | Sold | $715,000$323/sqft |
Source:  Maine Listings #1602502 Report a problem Maine Listings #1602502 Report a problem | ||
| 9/3/2024 | Pending sale | $715,000$323/sqft |
Source: Maine Listings #1602502 Report a problem | ||
| 9/3/2024 | Listed for sale | $715,000+66.7%$323/sqft |
Source: Maine Listings #1602502 Report a problem | ||
| 5/6/2016 | Sold | $428,795$193/sqft |
Source: Maine Listings #1240999 Report a problem | ||
Public tax history
Tax history is unavailable.
Neighborhood: 04090
Nearby homes
- $642,5002 bd2 ba1.8k sqft90 Heron Landing Dr #27, Wells, ME 04090Off Market

- $694,7003 bd3 ba2k sqft88 Heron Landing Dr #28, Wells, ME 04090Off Market

- $719,8003 bd3 ba2k sqft88 Heron Landing Drive #28, Wells, ME 04090Off Market
- $715,0002 bd3 ba1.9k sqft78 Heron Landing Dr #32, Wells, ME 04090Sold
- $761,4003 bd3 ba2k sqft84 Heron Landing Dr, Wells, ME 04090Off Market
- $689,3002 bd3 ba2k sqft82 Heron Landing Dr #30, Wells, ME 04090Off Market
- $702,8002 bd3 ba2k sqft82 Heron Landing Dr, Wells, ME 04090Off Market
- $713,5003 bd3 ba2k sqft98 Heron Landing Dr UNIT 24, Wells, ME 04090Off Market
Nearby schools
GreatSchools rating
- 8/10Wells Junior High SchoolGrades: 5-8Distance: 2.3 mi
- 8/10Wells High SchoolGrades: 9-12Distance: 2.4 mi
- 9/10Wells Elementary SchoolGrades: K-4Distance: 2.4 mi


Get pre-qualified for a loan
At Zillow Home Loans, we can pre-qualify you in as little as 5 minutes with no impact to your credit score.An equal housing lender. NMLS #10287.
Sell for more on Zillow
Get a Zillow Showcase℠ listing at no additional cost and you could sell for .
$730,600
2% more
+$14,612
With Zillow Showcase(estimated)
$745,212
- Maine
- York County
- Wells
- 04090
- 84 Heron Landing Drive Unit 29
Nearby cities
Nearby zip codes
Other Wells Topics
