Skip main navigation
Closed
  • $322,000

    84 Highland Dr, West Point, GA 31833

    4beds
    2,687sqft
    Single Family Residence
    Built in 1977
    0.4 Acres Lot
    $342,300 Zestimate®
    $120/sqft
    $2,133 Estimated rent

    Home value

    $342,300

    $322,000 - $363,000

    $2,133/mo

    Zestimate® history
    Loading
    Loading...

    Owner options

    List your home for rent

    $2,133/mo

    Rent Zestimate®

    Find your next renter with Zillow Rental Manager. Plus, with online applications, you can quickly screen prospective tenants – for free.

    Learn more

    $2,133/mo

    Rent Zestimate®

    Refinance and save

    $1,966/mo

    Est. payment

    Refinancing to a lower rate could help reduce your monthly payments and save thousands over the life of the loan.

    See today's rates

    $1,966/mo

    Est. payment

    Explore your selling options

    Work with a Zillow partner agent

    Leverage their expertise and Zillow's premium Showcase listings to get your home seen by more buyers.

    Get started

    List with your own agent

    Get your home in front of millions of buyers by listing it on Zillow.

    Learn how to do it

    Sell it yourself

    Take full control of how buyers see your home on Zillow by listing For Sale by Owner (FSBO).

    List your home

    What's special

    Gorgeous hardwoodsBeautiful kitchen remodelSprawling flat yardWalk-in pantryPlantation shuttersWalk-in closetRecessed lighting
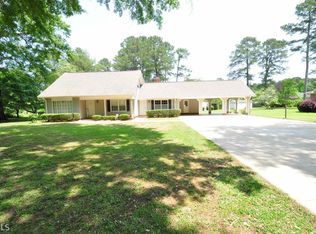
    Nestled in one of the most sought after neighborhoods in West Point. This well cared for 4-sided brick home offers a beautiful kitchen remodel (Granite, Custom Cabinets, gorgeous hardwoods, walk-in pantry, recessed lighting). The two spacious living areas offer a cozy fireplace with accent stone making for the perfect entertainment spaces. Light bright breakfast room and formal dining a plus! Plantation shutters in all main living areas. Four spacious bedrooms, 2.5 baths, walk-in closet, double vanities. Side-entry mud room/laundry area/storage. Oversized garage with additional storage. Rear patio and sprawling flat yard is a perfect place for children, pets or an in-ground pool. Roof replaced 3 years ago and storage building added. This is a one owner home in mint condition, great colors throughout and move-in ready! Call today........

    Zillow last checked:

    Listing updated:

    Listed by:

    Jane Fuller 706-773-0464,

    RE/MAX Results

    Bought with:

    Jane Fuller, 224062

    RE/MAX Results

    Source: GAMLS,MLS#: 10451131MLS Logo

    Facts & features

    Interior

    Bedrooms & bathrooms
    • Bedrooms: 4
    • Bathrooms: 3
    • Full bathrooms: 2
    • 1/2 bathrooms: 1
    • Main level bathrooms: 2
    • Main level bedrooms: 4
    Dining room
    • Features: Separate Room
    Kitchen
    • Features: Breakfast Area, Solid Surface Counters, Walk-in Pantry
    Heating
    • Central, Heat Pump
    Cooling
    • Ceiling Fan(s), Central Air, Heat Pump
    Appliances
    • Included: Cooktop, Dishwasher, Disposal, Electric Water Heater, Microwave, Oven, Refrigerator, Stainless Steel Appliance(s)
    • Laundry: Mud Room
    Features
    • Double Vanity, Master On Main Level
    • Flooring: Carpet, Hardwood, Tile
    • Windows: Window Treatments
    • Basement: Crawl Space
    • Number of fireplaces: 1
    • Fireplace features: Family Room
    Interior area
    • Total structure area: 2,687
    • Total interior livable area: 2,687 sqft
    • Finished area above ground: 2,687
    • Finished area below ground: 0

    Property

    Parking
    • Total spaces: 2
    • Parking features: Garage
    • Has garage: Yes
    Features
    • Levels: One
    • Stories: 1
    • Patio & porch: Patio
    Lot
    • Size: 0.40 Acres
    • Features: Level, Open Lot
    Details
    • Additional structures: Outbuilding
    • Parcel number: 001A134
    • Other equipment: Satellite Dish

    Construction

    Type & style
    • Home type: SingleFamily
    • Architectural style: Brick 4 Side
    • Property subtype: Single Family Residence
    Materials
    • Brick
    • Foundation: Block
    • Roof: Composition
    Condition
    • Resale
    • New construction: No
    • Year built: 1977

    Utilities & green energy

    • Electric: 220 Volts
    • Sewer: Public Sewer
    • Water: Public
    • Utilities for property: Cable Available, Electricity Available, High Speed Internet, Natural Gas Available

    Community & neighborhood

    Security
    • Security features: Security System
    Community
    • Community features: Street Lights
    Location
    • Region: West Point
    • Subdivision: Booker Hills

    Other

    Other facts
    • Listing agreement: Exclusive Right To Sell
    • Listing terms: Cash,Conventional,FHA,USDA Loan,VA Loan

    Price history

    DateEventPrice
    4/25/2025Sold$322,000-2.4%$120/sqft
    Source: GAMLS #10451131 Report a problem
    4/21/2025Pending sale$329,900$123/sqft
    Source: GAMLS #10451131 Report a problem
    3/14/2025Listed for sale$329,900$123/sqft
    Source: GAMLS #10451131 Report a problem
    3/2/2025Pending sale$329,900$123/sqft
    Source: GAMLS #10451131 Report a problem
    2/1/2025Listed for sale$329,900-1.5%$123/sqft
    Source: GAMLS #10451131 Report a problem
    1/18/2025Listing removed$335,000$125/sqft
    Source: LCMLS #171166 Report a problem
    10/9/2024Price change$335,000-5.6%$125/sqft
    Source: GAMLS #10346974 Report a problem
    7/27/2024Listed for sale$355,000$132/sqft
    Source: GAMLS #10346974 Report a problem

    Public tax history

    YearProperty taxesTax assessment
    2025$2,922 +5.9%$99,785 +8.1%
    2024$2,759 -0.6%$92,336 +0.2%
    2023$2,776 +10.2%$92,132 +10.7%
    2022$2,519 +0.6%$83,262 +5.4%
    2021$2,504 +2.3%$78,997
    2020$2,448 $78,997
    2019$2,448 +23.9%$78,997 +26%
    2018$1,976 +41.6%$62,682
    2017$1,396 $62,682 -0.6%
    2016$1,396 +6.1%$63,054 -3.7%
    2015$1,316 -4.2%$65,492 -3.6%
    2014$1,373 -4.1%$67,970
    2013$1,432 $67,970
    2012-- --
    2011-- --
    2010-- --
    2009-- --

    Find assessor info on the county website

    Neighborhood: 31833

    Nearby schools

    GreatSchools rating
    Schools provided by the listing agent
    • Elementary: Long Cane
    • Middle: Harris County Carver
    • High: Harris County

    Source: GAMLS. This data may not be complete. We recommend contacting the local school district to confirm school assignments for this home.

    Get a cash offer in 3 minutes
    Find out how much your home could sell for in as little as 3 minutes with a no-obligation cash offer.
    Estimated market value
    $342,300
    Get a cash offer in 3 minutes
    Find out how much your home could sell for in as little as 3 minutes with a no-obligation cash offer.
    Estimated market value
    $342,300