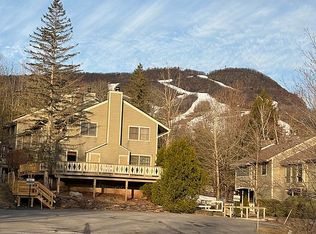
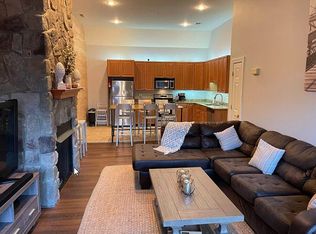
84 Highland Dr #B3: This is the one you don’t want to miss! Thoughtfully upgraded and meticulously maintained, this condo offers everything you need to enjoy the many attractions the Hunter Mountain area has to offer year-round. Located in Hunter Highlands, the B building offers one of the most convenient access points to Hunter Mountain ski trails, backing right up to the Briar Patch trail allowing you to step right onto the mountain steps from your door! Enter this unit and you’ll find a convenient mud room area lined with new tile floors and custom coat rack. Off the mud room you will find a newly upgraded half bath and neighboring laundry room equipped with a custom-built boot rack and wraparound shelving perfect for storing all your outdoor gear! The living room is equipped with new hardwood floors, a new wood burning fireplace with stone wall and custom firewood storage bin to help you make fewer trips out in the cold this winter to restock! Beyond the living and dining area is the gorgeous kitchen featuring brand new cabinetry with quartzite natural stone countertops, GE Café Series refrigerator, dishwasher, microwave, and induction range. The second level features 3 spacious bedrooms and two full bathrooms. The master boasts a large closet and fully renovated ensuite master bath complete with heated tile floors, a full tile shower with frameless glass shower door, custom vanity and natural stone countertop. The second bathroom located in the hallway is a full bath with new tile floors, full tile shower with frameless glass shower door, custom vanity, and natural stone countertop. The second and third bedrooms are spacious enough to function as either single-bed rooms or bunk rooms, both with spacious closets. Attic storage is accessible from the second story hallway. Upgrades Summary: (All upgrades listed were done in 2021) Electrical with decora outlets & switches, LED recessed lights, network & TV wiring. Solid core interior doors with painted trim. Insulation between floors and interior walls for sound attenuation. Andersen windows and patio doors. Kitchen cabinets with quartzite natural stone counter tops, GE Café series refrigerator, dishwasher, microwave, and induction range. Bathroom tile floors (heated floor in master), full tile showers with frameless glass shower doors, custom vanities with natural stone counter tops. 1st floor hardwood and tile, 2nd floor carpet. Heating and cooling with full 2 zone HVAC system, (electric baseboard heat was removed, something no other unit has), Wi-Fi connected thermostats so you can control heat and air remotely. Wood burning fireplace with stone wall and custom white oak mantle and firewood storage bin. Laundry room tile floor, storage shelving. New water heater. No upgrade or feature was overlooked in this move-in ready unit, offering the perfect primary or co-primary residence!
This property is off market, which means it's not currently listed for sale or rent on Zillow. This may be different from what's available on other websites or public sources.